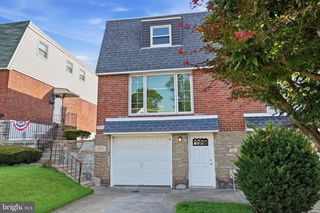
857 GLENN ST, Philadelphia, PA 19115
- 3 beds |
- 2 baths |
- 1,248 sqft
 Single-Family Home
  Built in 1958
  3,920sqft lot
 —— car garage
  $296/sqft
  Listed 2 days ago
Property Description
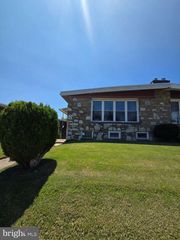
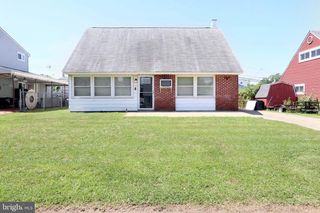
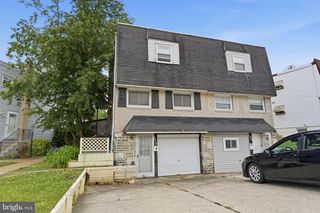
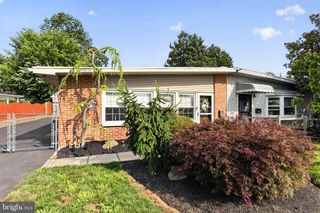
Welcome to this beautifully maintained twin home in the desirable Pine Valley neighborhood! From the inviting covered side porch to the private driveway, this home offers comfort, style, and convenience throughout. Step inside to find hardwood flooring flowing through the spacious living and dining rooms, complemented by neutral paint colors that create a bright and welcoming atmosphere. The kitchen features white wood cabinetry, upgraded counter tops, stainless steel appliances, and convenient access to the backyard, making indoor and outdoor entertaining a breeze. Upstairs, you'll find three generously sized bedrooms and a full hall bathroom. The fully finished basement provides the perfect additional living space with recessed lighting, a built-in bar area, and a convenient powder room—ideal for entertaining, a family room, home office, or recreation space. Outside, enjoy the partially fenced backyard with plenty of room for relaxing, gardening, or play. A private driveway provides off-street parking for added convenience. Additional upgrades include all new windows (2021), HVAC (2022) Roof (2025) a tankless hot water heater and newer concrete in the front of the home. Located in the sought-after Pine Valley community, this move-in-ready home is close to parks, shopping, dining, and major commuting routes. Don't miss the opportunity to make this wonderful property your new home!
- Listing Status:
- Active
- Date Added:
- July 24, 2026
- Data Last Updated:
- July 26, 2026 at 11:18PM
- Listing Office:
- Re/Max One Realty : 2159538800
- Listing Agent:
- Timothy Collins : 2159616000
- MLS ID:
- PAPH2650718

- General: Awning(s)SidewalksStreet LightsAbove GradeBelow Grade
- Style: Straight Thru
- Other Structures: Patio
- Parking: Concrete Driveway
- Windows: Replacement
- General: Brick Front2Other
- Originating MLS: BRIGHT_MAIN
- School District: PHILADELPHIA CITY
- County: PHILADELPHIA-PA
- Zoning: RSA2581174100
- Fencing: Fully
- Utilities: 200 amp service
- Water: Public
- Sewer: Public Sewer
- Source: BRIGHT_MAIN
This listing courtesy of Timothy Collins , Re/Max One Realty
Monthly Payment
- Principal & Interest $
- Property Taxes $
- Home Insurance $
- VA Funding Fee $

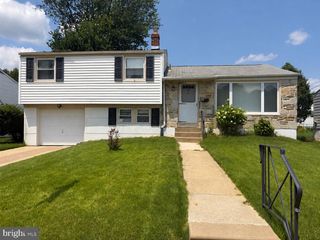
 New - 19 hours ago