871 N 27TH ST, Philadelphia, PA 19130
- 3 beds |
- 4 baths |
- 2,000 sqft
 Town Home
 Built in 1920
 1,307sqft lot
 —— car garage
 $493/sqft
 Listed 6 days ago
Property Description
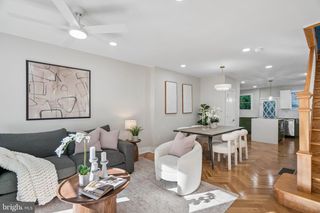
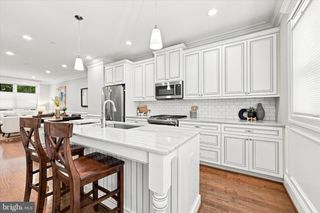
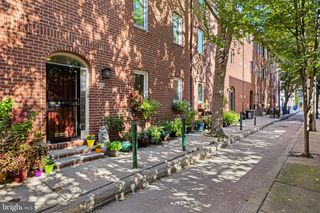
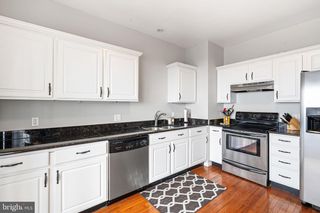
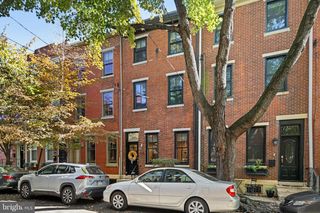
Welcome to 871 N. 27th Street, a beautifully reimagined Fairmount residence featuring extensive renovations, custom craftsmanship, and luxurious finishes throughout. The open-concept first floor showcases whitewashed solid oak flooring, custom millwork, and a striking marble gas fireplace. The designer kitchen features a stunning Calacatta marble countertop, custom cabinetry, and stainless steel appliances. With three spacious bedrooms and four full bathrooms, the home offers thoughtfully designed living spaces, including spa-inspired bathrooms and a luxurious third-floor primary suite. Extensive infrastructure upgrades include high-efficiency HVAC, a tankless water heater, updated electrical service, complete plumbing replacement, and a commercial-grade insulated roof. The roof structure has been prepared to support a future roof deck, creating an exciting opportunity for additional outdoor living space. The approximately 500-square-foot lower level features 8-foot-6-inch ceilings, dedicated climate control, and plumbing rough-ins for a future bathroom and kitchen, offering flexibility for a gym, recreation room, or additional living space. Enjoy a private 35-by-16-foot backyard with patio and grassy areas, directly accessible from the kitchen. Located in desirable Fairmount, this home offers convenient access to Fairmount Park, the Schuylkill River Trail, the Philadelphia Museum of Art, Eastern State Penitentiary, the Barnes Foundation, and the Rodin Museum. With neighborhood restaurants, cafés, and the Benjamin Franklin Parkway nearby, this home offers an exceptional blend of luxury, outdoor recreation, and city living.
- Listing Status:
- Active
- Data Last Updated:
- October 27, 2026 at 6:21PM
- Listing Office:
- KW Empower : 2156273500
- Listing Agent:
- Edward J Ellenberg : 2679184766
- MLS ID:
- PAPH2682672

- General: Above Grade
- Style: Traditional
- Roofing: Rubber
- General: Brick FrontConcreteMasonryRough-In Plumbing3BlockBrick/MortarConcrete Perimeter
- HOA Amenities: None
- Originating MLS: BRIGHT_MAIN
- School District: THE SCHOOL DISTRICT OF PHILADELPHIA
- County: PHILADELPHIA-PA
- Zoning: RSA5151306800
- Utilities: Cable tvPhone
- Water: Public
- Sewer: Public Sewer
- Source: BRIGHT_MAIN
- Exclusions: All Furniture
This listing courtesy of Edward J Ellenberg , KW Empower
Monthly Payment
- Principal & Interest $
- Property Taxes $
- Home Insurance $
- VA Funding Fee $

 New - 1 day ago