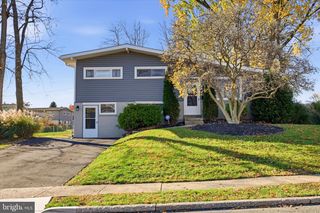
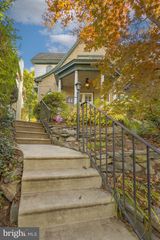
8738 OLD LINE RD, Philadelphia, PA 19128
- 3 beds |
- 3 baths |
- 1,920 sqft
 Single-Family Home
 Built in 1979
 7,405sqft lot
 2 car garage
 $349/sqft
 Listed 14 days ago
Property Description
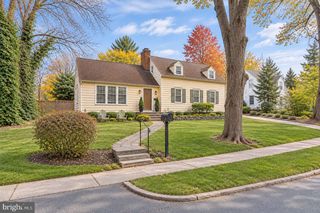
Tucked into Philadelphia’s beloved Andorra neighborhood, this detached home is the kind of place that just feels good to walk into. Better yet, the big projects are already crossed off the list. Central air was installed in 2023, followed by a new roof in 2025. In 2026, the home received new aluminum siding, fresh insulation, and a 50-gallon water heater. Solar-powered exterior cameras are already up and running, so you can settle in and relax. Inside, spacious living areas open around a fireplace that’s made for a cold night and a good book. The eat-in kitchen is ready for slow Saturday mornings and weeknight dinners alike. Downstairs, the finished basement is yours to make your own, whether that means a second living space, home office, gym, playroom, or organized storage. Then there’s the backyard, and it’s a big one. Fully fenced and ready for whatever you dream up: raised garden beds, string lights and a long table for summer, room to run, or a quiet spot for morning coffee. A newly built chicken coop is included, so fresh eggs could be part of your morning routine. An attached garage and private driveway make everyday life easier. The home is being offered with all furniture included, except for the upstairs living room set and all TVs. Wissahickon Valley Park and Trails, Fairmount Park, Main Street Manayunk, and Chestnut Hill are all just minutes away, along with shopping, dining, public transportation, and quick access to I-76, Lincoln Drive, and Kelly Drive. Homes like this in Andorra do not come along often.
- Listing Status:
- Active
- Date Added:
- November 5, 2026
- Data Last Updated:
- November 19, 2026 at 7:18AM
- Listing Office:
- Real of Pennsylvania : 8554500442
- Listing Agent:
- Shelby Escourt : 6092140463
- MLS ID:
- PAPH2657080

- General: Above Grade
- Style: Traditional
- General: BrickVinyl Siding2Concrete Perimeter
- Originating MLS: BRIGHT_MAIN
- School District: PHILADELPHIA CITY
- County: PHILADELPHIA-PA
- Zoning: RSD3214254220
- Water: Public
- Sewer: Public Sewer
- Source: BRIGHT_MAIN
This listing courtesy of Shelby Escourt , Real of Pennsylvania
Monthly Payment
- Principal & Interest $
- Property Taxes $
- Home Insurance $
- VA Funding Fee $

 New - 1 day ago