900 N 5TH ST, Philadelphia, PA 19123
- 3 beds |
- 3 baths |
- 1,977 sqft
 Town Home
  Built in 2014
  871sqft lot
 —— car garage
  $331/sqft
  Listed 1 day ago
Property Description
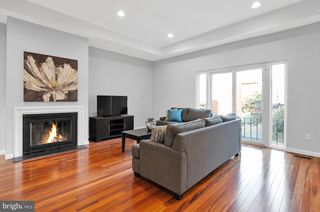
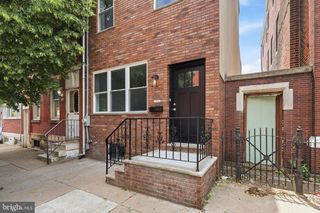
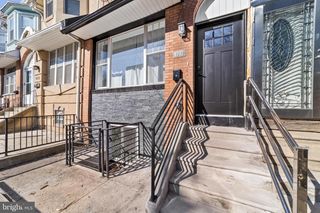
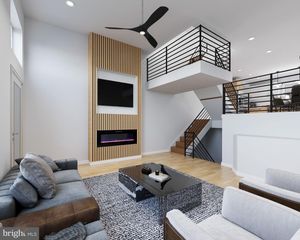
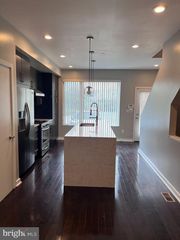
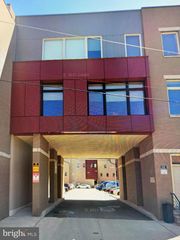
Nestled in the vibrant Northern Liberties neighborhood, this exquisite 3 bedroom, 2/1 bathroom end-of-row townhouse offers a harmonious blend of contemporary design and luxurious living, plus it includes 2 assigned parking spaces for ultimate convenience. Built in 2014, this lovingly-maintained home has more recently received a multitude of upgrades inside and outside too numerous to list, but include roof sealing, a basement makeover, newer refrigerator, washer/dryer, and water heater, and replacement of various doors and fixtures. Step inside to discover an open floor plan that seamlessly connects the living spaces with hardwood flooring throughout. The sitting area includes ceiling fan and built-in electric fireplace, while the kitchen features Quartz counters, stainless appliances, breakfast counter and dining area. There's also access to the rear patio with privacy fencing for outdoor cooking or dining. The fully finished basement offers additional living or entertaining space, complete with a custom built bar. The sleeping quarters are laid out over 2 levels - the first includes 2 bedrooms, hall bath with tub shower, and laundry room. The top floor showcases a private and spacious primary suite with ceiling fan, walk-in closet, ensuite bathroom with walk-in shower, and private balcony access. Don't forget to head up to the roof deck, where stunning city views create a picturesque backdrop for gatherings or quiet evenings under the stars. This corner lot home is minutes from multiple public transportation options. You're also just moments away from the best dining, shopping, and cultural experiences the city has to offer. Don't miss this one! Schedule a showing today and make it your new home!
- Listing Status:
- Active
- Date Added:
- August 11, 2026
- Data Last Updated:
- August 13, 2026 at 3:19AM
- Listing Office:
- KW Empower : 2156273500
- Listing Agent:
- Megan K Toll : 4844671446
- MLS ID:
- PAPH2656230

- General: Roof DeckSidewalksStreet LightsAbove GradeBelow Grade
- Style: Contemporary
- Other Structures: RoofBalconyPatio
- Parking: Assigned
- General: Masonry3Concrete Perimeter
- HOA Amenities: 210.88Monthly
- Originating MLS: BRIGHT_MAIN
- School District: PHILADELPHIA CITY
- County: PHILADELPHIA-PA
- Zoning: RSA5057133300
- View: City
- Fencing: PrivacyRear
- Water: Public
- Sewer: Public Sewer
- Source: BRIGHT_MAIN
- Exclusions: jewelry cabinet in primary closettv on roof deck
This listing courtesy of Megan K Toll , KW Empower
Monthly Payment
- Principal & Interest $
- Property Taxes $
- Home Insurance $
- VA Funding Fee $

 New - 22 hours ago