909 LINDLEY AVE, Philadelphia, PA 19141
- 5 beds |
- 2 baths |
- 2,433 sqft
 Single-Family Home
  Built in 1940
  1,742sqft lot
 —— car garage
  $119/sqft
  Listed 9 days ago
Property Description
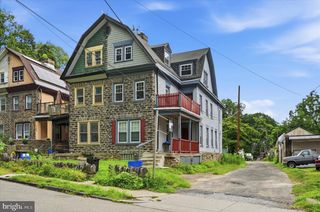
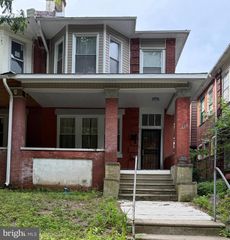
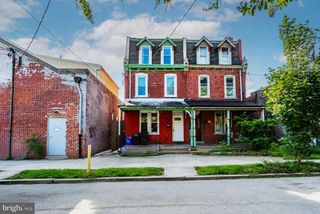
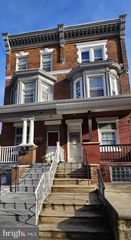
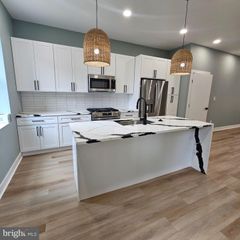
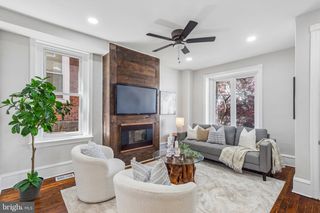
**WELCOME TO 909 E LINDLEY AVENUE**This large 3 story twin has been thoughtfully renovated while maintaining the original architecture and features we come to know and love in Philadelphia. Situated on a wide avenue, you enter up to the home by your front lawn and classic front porch just awaiting your plants, chairs and landscaping. Once inside you are welcomed by a big open living area with beautiful flooring throughout. The living area flows nicely to the formal dining room with room for a large seating arrangement and has a built in unit to add to the charm. Beyond the dining room is a true standout. The eat in kitchen is equipped with new cabinetry, new countertops with windows overlooking the yard area and a new stainless steel appliance package. As an added convenience the front loading washer and dryer set is tucked away in an alcove making daily life a breeze. Off the kitchen is a rear expansive fenced in green yard that is ready for you to set up a grill, table, planters and anything you envision. Heading back inside the 2nd floor welcomes you to 3 true sized bedrooms and a modern hallway bath with new vanity, fixtures and shower/tub combo. The 3rd floor is a true retreat with 2 large bedrooms, unique windows and loads of closet space. If you are looking for a truly beautiful, unique and spacious home, this is the one. Location, size and price can't be beat. The basement is very clean, painted and good for storage. Schedule your showing today, call for a private tour or join us at an upcoming open house.
- Listing Status:
- Active
- Data Last Updated:
- August 8, 2026 at 1:17AM
- Listing Office:
- KW Empower : 2156273500
- Listing Agent:
- Michael P Cohen : 6103317213
- MLS ID:
- PAPH2653726

- General: Above GradeBelow Grade
- Style: Straight Thru
- General: Masonry3Concrete Perimeter
- Originating MLS: BRIGHT_MAIN
- School District: PHILADELPHIA CITY
- County: PHILADELPHIA-PA
- Zoning: RSA3492005900
- Water: Public
- Sewer: Public Sewer
- Source: BRIGHT_MAIN
This listing courtesy of Michael P Cohen , KW Empower
Monthly Payment
- Principal & Interest $
- Property Taxes $
- Home Insurance $
- VA Funding Fee $