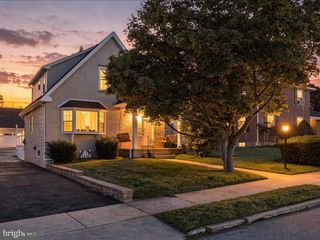
915 LOMOND LN, Philadelphia, PA 19128
- 3 beds |
- 2 baths |
- 1,894 sqft
 Single-Family Home
  Built in 1956
  8,276sqft lot
 —— car garage
  $238/sqft
  Listed 6 days ago
Property Description
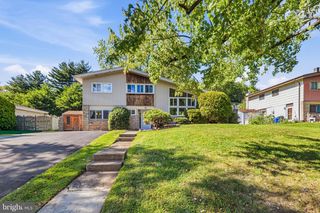
Welcome to this bright and spacious split-level home in Andorra, offering a versatile layout, beautiful natural surroundings, and direct access to Wissahickon Valley Park. Enter into the spacious living room, where hardwood floors run throughout and a large front window fill the space with natural light. The living room flows seamlessly into the eat-in kitchen, complete with a breakfast bar and stainless steel appliances, and opens directly to the dining room and family room. The inviting family room features a gas, brick-faced fireplace surrounded by built-ins, creating a warm and comfortable gathering space. Sliders lead to the rear patio and private yard, where you can enjoy a peaceful wooded view. Two generously sized bedrooms on the first level are conveniently serviced by a full hall bathroom. Continue upstairs to discover a spacious and unique bi-level primary suite. The first room offers exceptional flexibility and could be used as a sitting room, home office, nursery, or even a fourth bedroom. This space also provides direct access to a private half bathroom. A short half-flight of stairs leads to the large primary bedroom, creating a distinctive and versatile retreat. The full finished basement provides even more living space to accommodate your needs, whether used as a recreation room, home gym, office, or additional gathering space. The laundry room is also located on this level. With direct access to Wissahickon Valley Park and a convenient location near shopping, recreation, and all major Philadelphia neighborhoods, this home offers both comfort and convenience in a beautiful natural setting.
- Listing Status:
- Active
- Data Last Updated:
- September 24, 2026 at 1:16PM
- Listing Office:
- Redfin Corporation : 4849620034
- Listing Agent:
- Brenda R Beiser : 2677964769
- MLS ID:
- PAPH2668690

- General: Above GradeBelow Grade
- Style: Split Level
- Other Structures: Patio
- General: Brick1.5Stone
- Originating MLS: BRIGHT_MAIN
- School District: THE SCHOOL DISTRICT OF PHILADELPHIA
- County: PHILADELPHIA-PA
- Zoning: RESIDENTIAL214090400
- Water: Public
- Sewer: Public Sewer
- Source: BRIGHT_MAIN
This listing courtesy of Brenda R Beiser , Redfin Corporation
Monthly Payment
- Principal & Interest $
- Property Taxes $
- Home Insurance $
- VA Funding Fee $

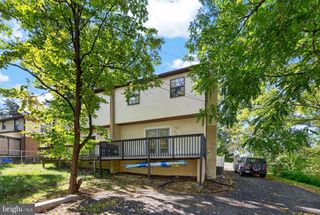
 New - 2 days ago