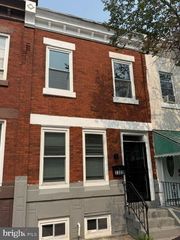
918 W ROCKLAND ST, Philadelphia, PA 19141
- 3 beds |
- 3 baths |
- 1,606 sqft
 Town Home
  Built in 1940
  1,307sqft lot
 —— car garage
  $125/sqft
  Listed 10 days ago
Property Description
Welcome to 918 W. Rockland Street, a 3-bedroom, 2.5-bathroom rowhome in Philadelphia offering a value-add opportunity for an investor or buyer looking for a property with potential. This home is being offered in as-is condition and provides a functional layout with multiple bedrooms, two full bathrooms, and convenient access to local amenities and major roadways. The main level features a living room with hardwood flooring, a fireplace, and a ceiling fan with light. Just beyond, the dining room also offers hardwood flooring and a chandelier. The kitchen includes tile flooring, stainless steel appliances, and space for a small breakfast bar. The sunroom boasts tons of natural light! A laundry area with washer and dryer, along with a convenient powder room, completes the main level. Upstairs, you’ll find three bedrooms, offering flexibility for household members, guests, or a home office. The full hall bathroom includes tile flooring, a single sink vanity, and a tub/shower combination. The lower level includes a half bath for added convenience and offers additional space for your extra room, storage or future improvement. Conveniently located near local shopping, grocery stores, restaurants, and everyday amenities, this home also offers easy access to Route 1 for commuting throughout the area. Don’t miss the opportunity to make 918 W. Rockland Street your next investment property. This currently is a section 8 rental with a long term tenant in place since 2016.
- Listing Status:
- Active
- Date Added:
- July 17, 2026
- Data Last Updated:
- July 27, 2026 at 6:16AM
- Listing Office:
- RE/MAX Main Line-West Chester : 6106922228
- Listing Agent:
- Thomas Toole III : 6106926976
- MLS ID:
- PAPH2640798

- General: Exterior LightingSidewalksStreet LightsAbove GradeBelow Grade
- Style: Traditional
- Other Structures: DeckPatio
- Roofing: Flat
- Windows: Replacement
- General: BrickVinyl SidingStucco2Concrete Perimeter
- Originating MLS: BRIGHT_MAIN
- School District: PHILADELPHIA CITY
- County: PHILADELPHIA-PA
- Zoning: RSA5491113500
- Fencing: Aluminum
- Utilities: 200 amp serviceCircuit breakers
- Water: Public
- Sewer: Public Sewer
- Source: BRIGHT_MAIN
This listing courtesy of Thomas Toole III , RE/MAX Main Line-West Chester
Monthly Payment
- Principal & Interest $
- Property Taxes $
- Home Insurance $
- VA Funding Fee $

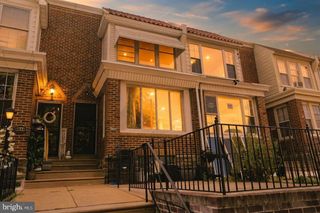
 New - 2 days ago