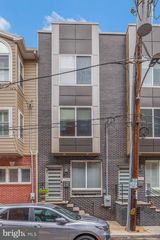
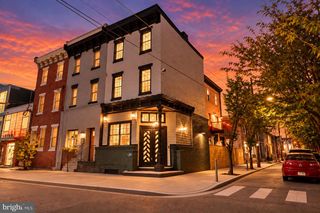
921 N HANCOCK ST, Philadelphia, PA 19123
- 3 beds |
- 5 baths |
- 2,800 sqft
 Town Home
  Built in 2004
  1,742sqft lot
 1 car garage
  $298/sqft
  Listed 6 days ago
Property Description
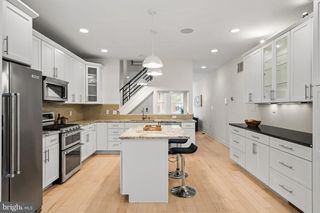
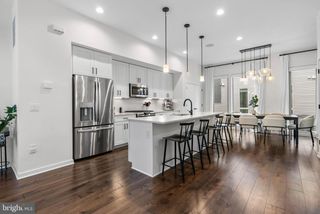
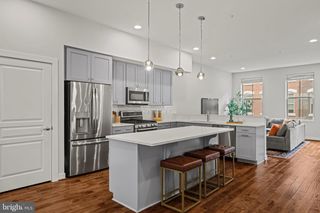
Welcome to this beautifully renovated Northern Liberties home, fully updated in 2023 and ready for its next owner. Upstairs, you'll find three well-proportioned bedrooms, complemented by a fourth bedroom on the lower level which is perfect for a guest suite or in-law setup along with three full bathrooms and two half baths, giving every member of the household room to breathe. Step outside to a spacious backyard oasis, featuring a patio perfect for entertaining, a cozy firepit for cool evenings, and room to plant and grow your own garden. The primary suite serves as a private retreat, complete with a spa-like his-and-hers shower and custom-built his-and-hers closets for effortless organization. Throughout, the home is finished with a tasteful, modern clean lines, quality materials, and details that elevate everyday living without feeling over-designed. Forget the nightly search for street parking: this home comes with two dedicated parking spots, a private garage plus an additional driveway space, a true rarity in this part of Philadelphia. Location is everything, and this one delivers. You're just steps from some of Northern Liberties' most beloved spots, from grabbing a beer and watching the game at Jerry's Bar, to enjoying an elevated pub menu at the iconic Standard Tap, to spending a weekend afternoon at The Piazza with its shops, restaurants, and lively outdoor events. This is city living done right: space, parking, modern updates, and a walkable, vibrant community all in one address. Agent has a financial interest in the property.
- Listing Status:
- Active
- Date Added:
- September 29, 2026
- Data Last Updated:
- October 5, 2026 at 8:19PM
- Listing Office:
- United Real Estate : 4843677727
- Listing Agent:
- Jeffrey Sommer : 9145890682
- MLS ID:
- PAPH2673040

- General: Above GradeBelow Grade
- Style: TraditionalContemporary
- Roofing: Asphalt
- General: Masonry3Concrete Perimeter
- Originating MLS: BRIGHT_MAIN
- School District: PHILADELPHIA CITY
- County: PHILADELPHIA-PA
- Zoning: RSA5057038110
- Water: Public
- Sewer: Public Sewer
- Source: BRIGHT_MAIN
This listing courtesy of Jeffrey Sommer , United Real Estate
Monthly Payment
- Principal & Interest $
- Property Taxes $
- Home Insurance $
- VA Funding Fee $

 New - 1 day ago