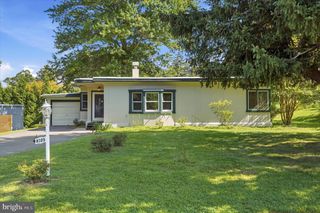
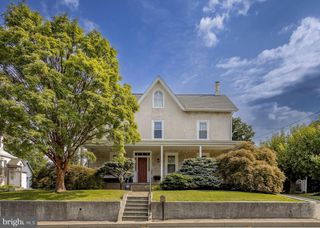
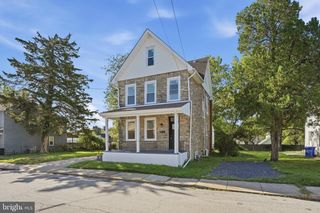
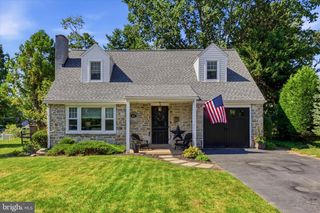
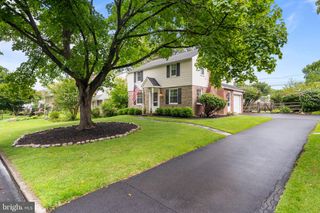
937 CALEDONIA ST, Philadelphia, PA 19128
- 4 beds |
- 3 baths |
- 2,098 sqft
 Single-Family Home
  Built in 1984
  0.29acre lot
 2 car garage
  $319/sqft
  Listed 6 days ago
Property Description
Welcome to this fantastic home in beautiful neighborhood of Andorra. You will love all the upgrades and how this home has been so well maintained by the original Owners.. Enter the bright foyer with marble flooring that opens to the living room with large window allowing all the natural light. The formal dining room is a perfect size for those fun dinner parties. The updated kitchen offers granite counters, newer appliances and lots of cabinet space overlooking the family room with a natural brick wall with wood burning fireplace and sliding doors accessing the rear yard. It is a great space! The foyer also leads to a newer half bath and laundry room along with a garage access and side door. The full basement is unfinished with high ceilings This is the space you were looking for to use all your HGTV and DIY ideas. There are 4 good size bedrooms and 2 new full baths with high end fixtures. on the second floor The closet space is just perfect. Enjoy the coming Fall season in the yard that has mature trees and good open space. There is even a peach tree! Location is a short stroll to Wissahickon trails, park, playground, transportation, and shopping . Minutes to Chestnut hill and the train station for easy access to Center city along with Morris Arboretum, Chestnut Hill College and lots of restaurants . The location really does combine the benefits of the city and suburbs ! Do not miss this well cared for home!
- Listing Status:
- Active
- Date Added:
- September 17, 2026
- Data Last Updated:
- September 23, 2026 at 9:19PM
- Listing Office:
- RE/MAX 2000 : 2156982000
- Listing Agent:
- Mariann Owens : 2152807222
- MLS ID:
- PAPH2669810

- General: Above GradeBelow Grade
- Style: Contemporary
- General: Frame2Brick/Mortar
- Originating MLS: BRIGHT_MAIN
- School District: PHILADELPHIA CITY
- County: PHILADELPHIA-PA
- Zoning: RSD3214116152
- Water: Public
- Sewer: Public Sewer
- Source: BRIGHT_MAIN
This listing courtesy of Mariann Owens , RE/MAX 2000
Monthly Payment
- Principal & Interest $
- Property Taxes $
- Home Insurance $
- VA Funding Fee $

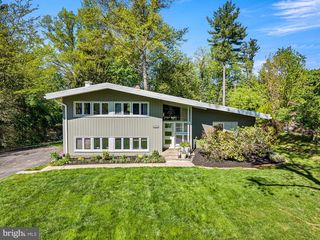
 New - 16 hours ago