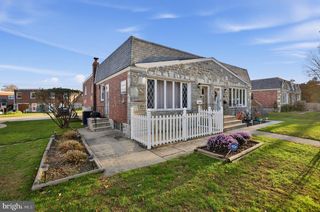
9749 EVANS ST, Philadelphia, PA 19115
- 3 beds |
- 3 baths |
- 1,498 sqft
 Single-Family Home
 Built in 1970
 3,049sqft lot
 —— car garage
 $234/sqft
 Listed 20 days ago
Property Description
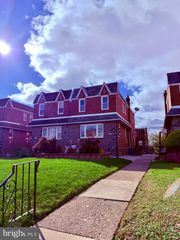
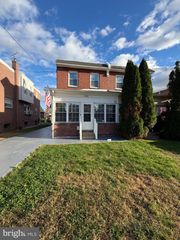
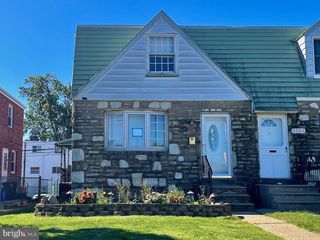
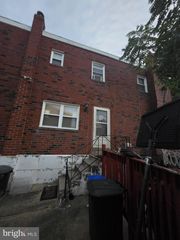
Discover comfortable living and versatile space in this inviting 3-bedroom, 2.5-bath twin in Northeast Philadelphia's Bustleton neighborhood. Offering nearly 1,500 square feet of above-grade living space, a finished lower level, driveway parking, and a spacious backyard, this home combines everyday convenience with room to relax and entertain. Step inside the tiled foyer and into a bright, spacious living room filled with natural light. The adjoining dining room provides a welcoming setting for gatherings, while the eat-in kitchen offers generous cabinetry, ample counter space, and room for casual dining. A convenient powder room completes the main level. Upstairs, the primary bedroom features dual closets and a private bathroom with a stall shower. Two additional bedrooms and a full hall bathroom with a soaking tub and shower combination complete the second floor. The finished lower level offers flexible space for a recreation room, home office, or additional living area, with sliding doors opening directly to the patio and backyard. Additional highlights include a separate laundry room and a spacious storage area converted from the former garage. Conveniently located near shopping, dining, and public transportation, this home offers a wonderful combination of space, functionality, and outdoor enjoyment. With its spacious layout, versatile living areas, and newly reduced price, this home offers an exciting opportunity to make it your own. Schedule your showing today!
- Listing Status:
- Active
- Data Last Updated:
- November 19, 2026 at 7:18AM
- Listing Office:
- Better Homes Realty Group : 2159387800
- Listing Agent:
- Michael Cirillo : 2159387800
- MLS ID:
- PAPH2686014

- General: Exterior LightingSidewalksAbove GradeBelow Grade
- Style: Straight Thru
- Other Structures: Patio
- Windows: Replacement
- General: Aluminum SidingBrick2Concrete Perimeter
- Originating MLS: BRIGHT_MAIN
- School District: PHILADELPHIA CITY
- County: PHILADELPHIA-PA
- Zoning: RSA3581481310
- Fencing: ChainLinkFully
- Utilities: Circuit breakers
- Water: Public
- Sewer: Public Sewer
- Source: BRIGHT_MAIN
This listing courtesy of Michael Cirillo , Better Homes Realty Group
Monthly Payment
- Principal & Interest $
- Property Taxes $
- Home Insurance $
- VA Funding Fee $

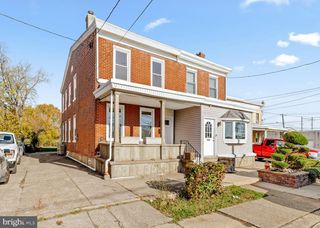
 New - 1 day ago