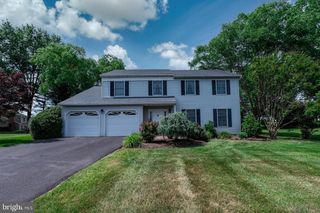
118 MARSHALL ST, Phoenixville, PA 19460
- 5 beds |
- 2 baths |
- 2,232 sqft
 Single-Family Home
  Built in 1900
  2,614sqft lot
 —— car garage
  $206/sqft
  Listed 12 days ago
Property Description
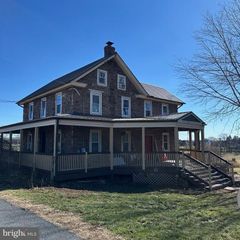
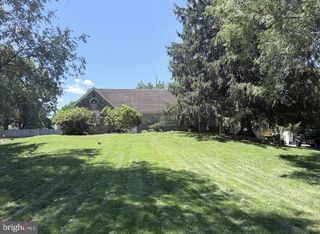
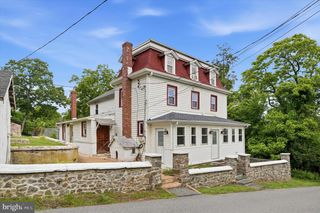
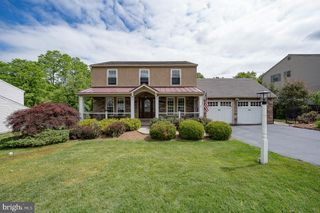
Welcome to the heart of Phoenixville, where timeless charm meets modern living. Just a short walk from vibrant Bridge Street, this beautifully updated 5-bedroom, 2-full bath home offers 2,232 square feet of inviting space and the walkable lifestyle you've been looking for. Spend your weekends exploring Phoenixville's renowned restaurants, breweries, boutique shops, coffee houses, and the beloved farmer's market—all just steps from your front door. Start your mornings with a cup of coffee on the welcoming front porch before stepping inside to warm hardwood floors, abundant natural light, and spaces designed for everyday living and effortless entertaining. At the heart of the home is the remodeled kitchen, complete with new countertops, a stylish backsplash, and a wine bar with built-in wine refrigerator—perfect for whipping up meals for family and friends or gathering over a glass of wine at the end of the day. A thoughtfully designed first-floor addition adds exceptional function and comfort with a full bath, heated floors, a skylight, and a convenient laundry area. Upstairs, five spacious bedrooms provide flexibility for family, guests, or a home office. Outside, the expanded patio is ready for summer barbecues and evenings spent with friends, while the oversized driveway fits three vehicles and includes a Tesla charger—a rare convenience in the borough. Blending historic character with thoughtful updates and an unbeatable location, this is more than a home—it's the opportunity to enjoy everything that makes Phoenixville one of the region's most sought-after communities.
- Listing Status:
- Active
- Date Added:
- July 15, 2026
- Data Last Updated:
- July 27, 2026 at 7:18AM
- Listing Office:
- Moments Real Estate : 2152377660
- Listing Agent:
- Janine Michele Truppay : 2154797488
- MLS ID:
- PACT2130062

- General: Above GradeBelow Grade
- Style: Traditional
- Other Structures: PorchPatio
- General: Brick3Stone
- Originating MLS: BRIGHT_MAIN
- School District: PHOENIXVILLE AREA
- County: CHESTER-PA
- Zoning: RI - RESIDENTIAL INFILL15-05 -0434
- Water: Public
- Sewer: Public Sewer
- Source: BRIGHT_MAIN
This listing courtesy of Janine Michele Truppay , Moments Real Estate
Monthly Payment
- Principal & Interest $
- Property Taxes $
- Home Insurance $
- VA Funding Fee $

 New - 3 days ago