1207 TOWNSHIP LINE RD, Phoenixville, PA 19460
- 3 beds |
- 2 baths |
- 1,389 sqft
 Single-Family Home
  Built in 1930
  0.64acre lot
 4 car garage
  $335/sqft
  Listed 16 days ago
Property Description
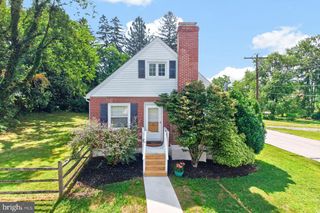
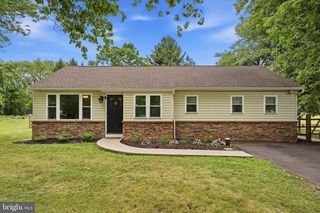
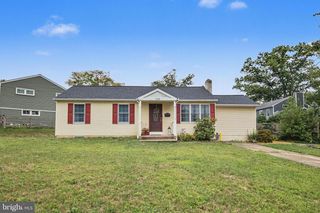
Welcome to 1207 Township Line Rd! This is a wonderful opportunity for Car Enthusiasts, Gardeners, and those just looking for abundant flex and storage space! This adorable Chester County Rancher is offering a 4 CAR GARAGE with electric and storage! So many possibilities, man cave, workshop, gym…lots of options for this one! The main house also has an abundance of flex space to work with. The main floor has a large Living area opening up to a formal Dining space with 2 Bay Windows. The Kitchen has been thoughtfully designed with hardwood cabinets, granite tile countertop and back splash, cast iron sink, and stainless appliances, with a side entrance leading out to a quiet Patio that wraps to the rear yard. There are 3 Bedrooms on the main floor for easy living and a Hall Bath with a large walk-in shower as well as a tub /shower combo. The Basement is semi-finished with multiple levels. There’s a Game Room level with Billiard Table included and ready to play, and then the lower level has even more finished space with a Family Room living area, Powder Room, and Bonus Room that was previous used as 4th Bedroom. Perfect for out-of-town guests, in-laws, office space or a teenager’s getaway. The back yard could once again be a gardener’s paradise as there is still a frame from a previous green house that could be brought back to life. Plus a shed that still has the oil heater, water and electric that was installed for the greenhouse uses. The 4-bay detached garage has a 5th rear bay overhead door to easily access from the rear yard for extra equipment. So Many Possibilities Here! HVAC and Hot Water Heater were both installed in 2021. This is being sold AS-IS and Priced to Sell!
- Listing Status:
- Pending
- Data Last Updated:
- August 7, 2026 at 11:19PM
- Listing Office:
- Long & Foster Real Estate, Inc. : 6104892100
- Listing Agent:
- Jennifer A Crawford : 2157400380
- MLS ID:
- PACT2131484

- General: Bathroom - Stall ShowerBathroom - Tub ShowerCarpetCombination Dining/LivingCrown MoldingsDining AreaEntry Level BedroomRecessed LightingWater Treat SystemWindow TreatmentsAttic
- Rooms: Living RoomDining RoomPrimary BedroomBedroom 2Bedroom 3KitchenGame RoomFamily RoomUtility RoomBathroom 1Bonus Room
- Appliances: Built-In RangeDishwasherDryer - ElectricOven/Range - ElectricStainless Steel AppliancesRefrigeratorWasher
- Laundry: Main Floor
- Basement: Outside entrancePartially finishedSump pump
- Flooring: HardwoodCeramic tileCarpet
- A/C: Central A/C
- Heating: Heat Pump(s)Electric
- Disability Feature: Level Entry - Main
- General: Exterior LightingOutbuilding(s)Above GradeBelow Grade
- Style: Ranch/Rambler
- Other Structures: Patio
- Parking: Paved Driveway
- Roofing: Shingle
- Windows: Bay bow
- General: Stucco1BlockCrawl Space
- Originating MLS: BRIGHT_MAIN
- School District: PHOENIXVILLE AREA
- County: CHESTER-PA
- Zoning: RESIDENTIAL26-03 -0150
- View: Garden/Lawn
- Fencing: ChainLinkWood
- Utilities: 200 amp service
- Water: Well
- Sewer: Public Sewer
- Source: BRIGHT_MAIN
This listing courtesy of Jennifer A Crawford , Long & Foster Real Estate, Inc.
Monthly Payment
- Principal & Interest $
- Property Taxes $
- Home Insurance $
- VA Funding Fee $

 New - 2 days ago