1330 PUGHTOWN RD, Phoenixville, PA 19460
- 3 beds |
- 1 bath |
- 1,340 sqft
 Rental
  Built in 1954
  0.44acre lot
 —— car garage
  $2/sqft
  Listed 6 days ago
Property Description
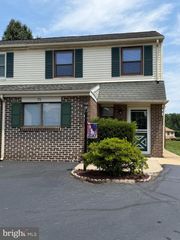
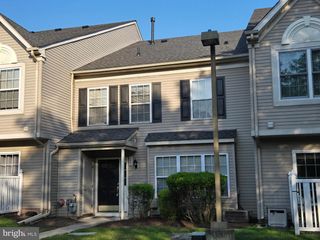
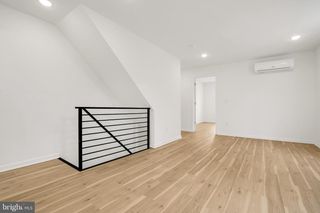
Nestled in a private and peaceful setting, this charming 3-bedroom, 1-bath home offers the perfect blend of comfort, space, and tranquility. Situated on a generous lot with expansive green yard space, you'll enjoy plenty of room for outdoor entertaining, gardening, recreation, or simply relaxing while taking in the serene surroundings. (Inside photos coming 07-22-26) Inside, the 1,340-square-foot home features a bright and inviting living room with hardwood flooring, an updated full bathroom with modern finishes, and a spacious eat-in kitchen that provides ample room for everyday meals and gatherings. There are two nice-sized bedrooms on the first floor with a huge bedroom with sitting area and walk-in closet on the 2nd level. Served by private well and septic, this property offers peaceful country living while remaining conveniently located near major routes, shopping, dining, and local amenities. This home presents a wonderful opportunity for a renter who wants to enjoy privacy, outdoor space, and move-in-ready comfort. Security deposit - 2 months $4400 Monthly rent $2200 Water - Owner billed $50 per month Resident Benefit Package (portal) $15 per month All utilities to be placed in Tenants name
- Listing Status:
- Active
- Date Added:
- July 22, 2026
- Data Last Updated:
- July 27, 2026 at 7:18AM
- Listing Office:
- Del Val Realty & Property Management : 4843283282
- Listing Agent:
- Patricia M. Bailey-Blucas : 6099545279
- MLS ID:
- PACT2131366

- General: Play AreaAbove GradeBelow Grade
- Style: Bungalow
- Other Structures: PorchPatio
- Windows: Double hung
- General: Frame2Block
- Originating MLS: BRIGHT_MAIN
- School District: OWEN J ROBERTS
- County: CHESTER-PA
- Zoning: R1025-05 -0026
- View: Garden/Lawn
- Water: Well
- Sewer: Public Sewer
- Source: BRIGHT_MAIN
This listing courtesy of Patricia M. Bailey-Blucas , Del Val Realty & Property Management

 New - 3 days ago