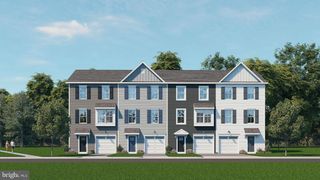
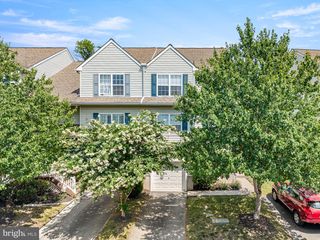
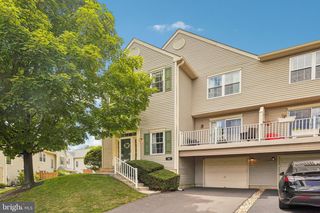
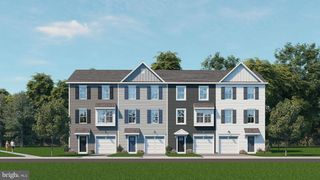
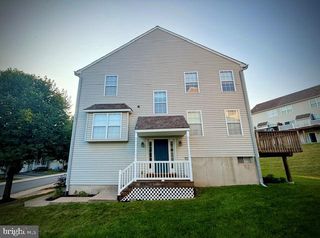
1401 JOPLIN LN, Phoenixville, PA 19460
- 3 beds |
- 3 baths |
- 1,915 sqft
 Town Home
  Built in 2005
  4,356sqft lot
 2 car garage
  $258/sqft
  Listed 28 days ago
Property Description
Welcome home to this bright end-unit townhome in the highly desirable Northridge Village community, nestled in the heart of Phoenixville Borough! Just minutes (easily walkable or bikeable) from vibrant downtown Phoenixville, you'll enjoy an incredible lifestyle with award-winning restaurants, boutique shopping, breweries, coffee shops, parks, community events and the scenic Schuylkill River Trail all right at your fingertips. Step inside to a welcoming main level designed for both everyday living and entertaining. The spacious living room is filled with character, featuring elegant crown molding, custom uplighting and a cozy gas fireplace that creates the perfect gathering space. The adjoining kitchen offers warm cherry cabinetry, a tile backsplash, under cabinet lighting, a reverse osmosis water filtration system, oversized windows that flood the space with natural light, a center island with seating and a separate dining area for casual meals or hosting family and friends. Sliding glass doors lead to the composite deck, perfect for grilling, relaxing or enjoying your morning coffee. A convenient powder room completes the main level. Upstairs, the spacious primary suite serves as a peaceful retreat with crown molding and a tray ceiling that adds a touch of elegance. The en-suite bathroom features a dual vanity, oversized jetted soaking tub, separate stall shower and a private water closet. Two additional bedrooms and a full hall bathroom with a tub/shower complete the second floor. The finished lower level offers exceptional flexibility with space for a family room, home office, gym or playroom. You'll also find a separate laundry room, a storage room, a utility room (complete with a water softener) and interior access to the attached two-car garage. With a low HOA fee that covers lawn care, snow removal and trash service, you'll spend less time on maintenance and more time having fun in this fantastic location. Simply unpack, settle in and start enjoying easy living in one of Phoenixville's most sought-after communities!
- Listing Status:
- Pending
- Date Added:
- July 10, 2026
- Data Last Updated:
- August 7, 2026 at 11:19PM
- Listing Office:
- Keller Williams Main Line : 6105200100
- Listing Agent:
- Lori J Rogers : 6105171517
- MLS ID:
- PACT2129508

- General: Bathroom - Jetted TubBathroom - Stall ShowerBathroom - Tub ShowerCarpetCeiling Fan(s)Combination Kitchen/DiningCrown MoldingsDining AreaKitchen - Eat-InKitchen - IslandKitchen - Table SpacePantryPrimary Bath(s)Recessed LightingWalk-in Closet(s)Water Treat SystemWindow Treatments
- Appliances: Built-In MicrowaveBuilt-In RangeDishwasherDryerOven - Self CleaningOven/Range - GasRefrigeratorStainless Steel AppliancesWasherWater Conditioner - OwnedWaterHeater
- Laundry: BasementDryer In UnitHas LaundryWasher In Unit
- Basement: DaylightPartialGarage accessHeatedImprovedInterior accessPartialWindows
- Flooring: VinylCarpet
- A/C: Central A/C
- Heating: Forced AirNatural Gas
- Fireplace: Gas/PropaneCornerMantel(s)FireplaceFireplaces: 1
- Disability Feature: None
- General: Awning(s)SidewalksStreet LightsAbove GradeBelow Grade
- Style: Colonial
- Other Structures: Deck
- Parking: Asphalt DrivewayPrivate
- Roofing: PitchedShingle
- General: Vinyl Siding2Concrete Perimeter
- HOA Amenities: Common Area MaintenanceInsuranceLawn MaintenanceSnow RemovalTrashManagement149.0Monthly
- Originating MLS: BRIGHT_MAIN
- School District: PHOENIXVILLE AREA
- County: CHESTER-PA
- Zoning: RES15-04 -0696
- Utilities: 200 amp service
- Water: Public
- Sewer: Public Sewer
- Source: BRIGHT_MAIN
This listing courtesy of Lori J Rogers , Keller Williams Main Line
Monthly Payment
- Principal & Interest $
- Property Taxes $
- Home Insurance $
- VA Funding Fee $

 New - 1 day ago