15 CRESTVIEW RD, Phoenixville, PA 19460
- 4 beds |
- 3 baths |
- 2,866 sqft
 Single-Family Home
  Built in 1975
  0.57acre lot
 2 car garage
  $222/sqft
  Listed 14 days ago
Property Description
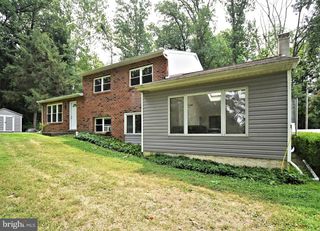
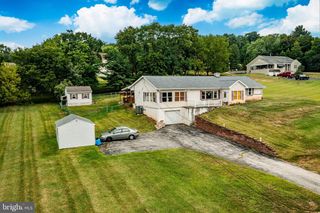
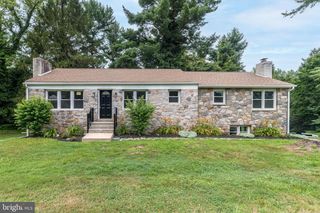
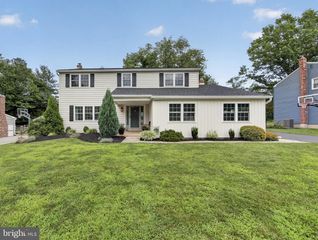
OPEN HOUSE FOR 7/26 IS CANCELLED; IT IS UNDER CONTRACT. Welcome to this expanded 4-bedroom, 2.5-bath Colonial in the highly sought-after Kimberton section of Phoenixville. Nestled on a quiet street in an established, walkable neighborhood of Bevans Orchard, this home offers generous living space, outstanding curb appeal, and endless potential. The open-concept main living area flows into a spectacular great room with soaring vaulted ceilings and walls of windows overlooking the private backyard. Step outside to your own summer retreat featuring a beautiful in-ground pool surrounded by mature landscaping. The main level also includes formal living and dining rooms, providing flexible spaces for entertaining or everyday living. A convenient mudroom with direct access to the pool makes outdoor living easy. Highlights include Andersen replacement windows (approximately 8 years old), a whole-house generator, an oversized driveway, and a private backyard perfect for relaxing or hosting family and friends. While the home has been well maintained, it offers an excellent opportunity for cosmetic updates, allowing the next owner to add their personal style and build instant equity. Ideally located just minutes from downtown Phoenixville, Kimberton Village, The Schuylkill River Trail, Valley Forge, King of Prussia, Malvern and a variety of parks, shopping and restaurants. All major commuting routes are within easy reach. Don't miss this rare opportunity to own a spacious home with a fantastic floor plan, incredible outdoor living, and one of Kimberton's most desirable locations! Welcome Home!
- Listing Status:
- Pending
- Date Added:
- July 24, 2026
- Data Last Updated:
- August 7, 2026 at 11:19PM
- Listing Office:
- RE/MAX Main Line-Kimberton : 6109353200
- Listing Agent:
- Joseph Fallon : 6105641491
- MLS ID:
- PACT2131328

- General: AtticBathroom - Jetted TubBathroom - Stall ShowerBathroom - Walk-In ShowerBreakfast AreaBuilt-InsCarpetCeiling Fan(s)Chair RailingsCrown MoldingsDining AreaFamily Room Off KitchenFloor Plan - OpenFloor Plan - TraditionalFormal/Separate Dining RoomKitchen - CountryKitchen - IslandKitchen - GourmetPantryPrimary Bath(s)Recessed LightingUpgraded CountertopsWainscottingWalk-in Closet(s)Water Treat SystemWet/Dry BarWindow Treatments
- Rooms: Living RoomDining RoomPrimary BedroomBedroom 2Bedroom 3Bedroom 4KitchenFamily RoomBasementGreat RoomLaundryPrimary BathroomFull BathHalf Bath
- Appliances: Built-In MicrowaveBuilt-In RangeDishwasherDisposalDryer - ElectricOven/Range - ElectricRefrigeratorWasherWaterHeater
- Laundry: Main Floor
- Basement: FullInterior accessRear entranceRough bath plumb
- Flooring: CarpetCeramic tileLaminated
- A/C: Central A/C
- Heating: Hot WaterOil
- Fireplace: Fireplace - Glass DoorsScreenWoodFireplaceFireplaces: 1
- Disability Feature: Chairlift
- General: Above GradeBelow Grade
- Style: Colonial
- Other Structures: Patio
- Pool: In ground
- Parking: Asphalt Driveway
- Roofing: Asphalt
- Windows: Bay bowCasementDouble hungReplacementScreensSliding
- General: Asphalt2Block
- Originating MLS: BRIGHT_MAIN
- School District: PHOENIXVILLE AREA
- County: CHESTER-PA
- Zoning: R1026-04H-0100
- View: Garden/Lawn
- Fencing: VinylWire
- Water: Well
- Sewer: Public Sewer
- Source: BRIGHT_MAIN
This listing courtesy of Joseph Fallon , RE/MAX Main Line-Kimberton
Monthly Payment
- Principal & Interest $
- Property Taxes $
- Home Insurance $
- VA Funding Fee $

 New - 2 days ago