16 SCHOFIELD RD, Phoenixville, PA 19460
- 4 beds |
- 4 baths |
- 4,582 sqft
 Single-Family Home
  Built in 2004
  3.24acre lot
 3 car garage
  $251/sqft
  Listed 26 days ago
Property Description
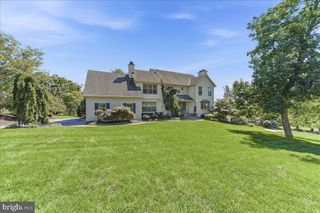
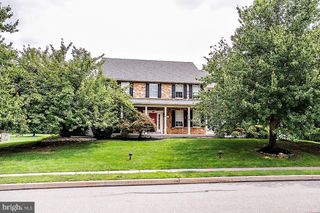
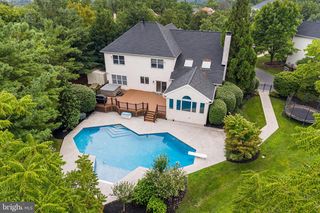
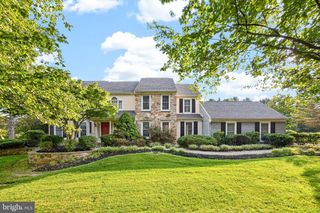
Escape to privacy without sacrificing convenience. Set on 3.2 pristine acres in the coveted Anderson Farm subdivision, this stunning 4-bedroom, 3.5 bath colonial with 3-car garage, offers an unparalleled retreat within the acclaimed Phoenixville School District. From the moment you step into the soaring grand foyer, the pride of original ownership shines. The heart of the home is a magnificent, light-filled, two-story family room featuring a floor-to-ceiling stone fireplace, which flows seamlessly into a chef's kitchen. Outfitted with custom cherry cabinetry (with lifetime warranty), a central island, and a new premium Cafe' double oven, it is built for effortless entertaining. Traditional living and dining rooms, finely appointed with custom moldings, home office, powder & laundry rooms round out a fabulous main level. Upstairs, the primary suite, with tray ceiling, dressing area, large walk-in closet, and spacious bath, serves as a peaceful sanctuary. Two bedrooms, complemented by a jack & jill bathroom, along with an en suite complete the upper level. A massive walk-out basement ripe for customization awaits your finishing touch. Outside your private oasis beckons. Spend your evenings relaxing on the expansive deck, enjoying a yard bordered by mature woods and tiny, gentle stream. This exquisite rare find, with numerous updates, truly has it all.
- Listing Status:
- Active
- Date Added:
- August 30, 2026
- Data Last Updated:
- September 24, 2026 at 6:16AM
- Listing Office:
- RE/MAX Professional Realty : 6103638444
- Listing Agent:
- Anthony DeSanctis : 6103634091
- MLS ID:
- PACT2134378

- General: Awning(s)Exterior LightingGutter SystemAbove GradeBelow Grade
- Style: Colonial
- Other Structures: PorchDeck
- Parking: Asphalt Driveway
- Roofing: ShinglePitched
- General: Stucco2Concrete Perimeter
- Originating MLS: BRIGHT_MAIN
- School District: PHOENIXVILLE AREA
- County: CHESTER-PA
- Zoning: RES27-06 -0145.0200
- View: Creek/StreamGarden/LawnTrees/Woods
- Utilities: Cable tvPhoneCircuit breakersGenerator
- Water: Public
- Sewer: On Site Septic
- Source: BRIGHT_MAIN
- Exclusions: 3 custom entertainment cases in family roomdrapes in the guest bedroomdining room& dressing room
This listing courtesy of Anthony DeSanctis , RE/MAX Professional Realty
Monthly Payment
- Principal & Interest $
- Property Taxes $
- Home Insurance $
- VA Funding Fee $

 New - 1 day ago