170 MARY HILL RD, Phoenixville, PA 19460
- 4 beds |
- 2 baths |
- 1,762 sqft
 Rental
  Built in 1985
  1.7acre lot
 1 car garage
  $2/sqft
  Listed 2 days ago
Property Description
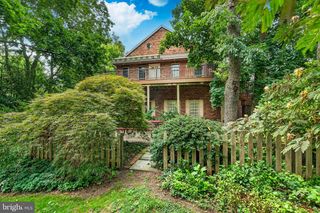
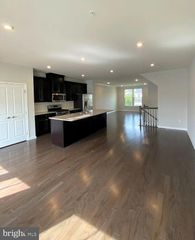
Welcome to 170 Maryhill Road, a distinctive four-bedroom, two-full-bath home featuring post-and-beam construction, exposed wood beams, and abundant natural light. The spacious main-level living room offers built-in shelving, skylights, numerous windows, and a built-in window bench overlooking the wooded surroundings. The updated kitchen features quartz countertops, an electric range, microwave, dishwasher, and refrigerator with freezer. A centrally located wood-burning stove just off the kitchen adds warmth and character. The main level includes two bedrooms and a full bathroom with a tub-shower. A spiral staircase leads to a small loft area that provides useful additional storage. The lower level offers two additional bedrooms, a second full bathroom, and walkout access to the backyard. Outside, the deck overlooks a private, wooded setting on approximately 1.7 acres. The home also includes an attached garage with interior access. The garage is reached by following the driveway down the right side of the property. Please note that this portion of the driveway is somewhat steep, so use caution when entering or exiting. Additional features include an in-unit electric washer and dryer, included window air-conditioning units, and built-in wall air-conditioning units. This unique home combines flexible living space, rustic architectural details, and a peaceful wooded setting in Charlestown Meade.
- Listing Status:
- Active
- Data Last Updated:
- September 24, 2026 at 12:17AM
- Listing Office:
- Compass Pennsylvania, LLC : 2674358015
- Listing Agent:
- Nicholas Doucet : 4842889832
- MLS ID:
- PACT2136346

- General: Above GradeBelow Grade
- Style: Post & Beam
- Parking: Crushed StoneFreeGravel DrivewayPrivate
- Windows: Double hungScreensSliding
- General: CombinationFrameWood Siding2Block
- Originating MLS: BRIGHT_MAIN
- School District: GREAT VALLEY
- County: CHESTER-PA
- Zoning: R10 RES: 1 FAM35-01H-0042
- View: Trees/Woods
- Water: Well
- Sewer: Public Sewer
- Source: BRIGHT_MAIN
This listing courtesy of Nicholas Doucet , Compass Pennsylvania, LLC