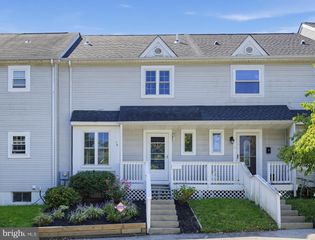
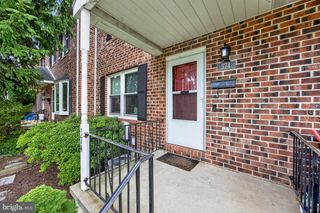
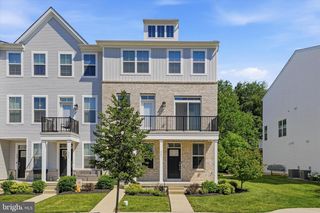
2 ZINC LN, Phoenixville, PA 19460
- 2 beds |
- 3 baths |
- 1,237 sqft
 Town Home
  Built in 2026
  3,920sqft lot
 1 car garage
  $314/sqft
  Listed 1 month ago
Property Description
*Move-in ready!* 2 Zinc Ln features the 2 BR, 2.5 BA Jaxon floorplan. This thoughtfully designed home combines modern finishes with everyday comfort in a spacious, open-concept layout. The main living level features soft beige, low-maintenance flooring and a bright family room that flows seamlessly into the dining area and kitchen — perfect for entertaining or relaxing at home. The kitchen offers a warm, elevated look with hazelnut-colored cabinetry, elegant Carrara White countertops, and a sleek backsplash. A stainless steel counter-depth refrigerator is included, adding both style and convenience to this beautifully appointed space. Upstairs, you'll find two comfortable bedrooms, two full bathrooms featuring the same stylish hazelnut cabinetry and Carrara White countertops, plus the convenience of a same-level laundry room with a front-load washer and dryer included. Enjoy a lifestyle that blends comfort and convenience, just minutes from vibrant downtown Phoenixville and with direct access to the scenic Schuylkill River Trail for walking, biking, and outdoor adventures. The community also features a dedicated dog park, making it easy for four-legged friends to enjoy the neighborhood, too. With stylish finishes, included appliances, and a prime Phoenixville location, 2 Zinc Lane is ready to welcome you home. Schedule your private tour today! ** Please Read: Photos are for illustrative purposes only and may include renderings or images of the actual home or similar home/plan. Please see New Home Consultant for final pricing, finishes, and details. If you are working with a realtor, buyer representation must be acknowledged during the first interaction with Lennar, and the Realtor must accompany the client on their first visit. Appointments are highly encouraged to ensure the best customer experience. Taxes will be assessed after settlement. Open houses are held at the model home, not at this address. During your visit the sales team can review details, timelines, and current incentives. Financing is available through Lennar Mortgage upon qualification. **
- Listing Status:
- Active
- Data Last Updated:
- September 24, 2026 at 4:18AM
- Listing Office:
- Fusion PHL Realty, LLC : 2159779777
- Listing Agent:
- John DeWitt Kuester III : 6108833960
- MLS ID:
- PACT2133616

- General: Above Grade
- Style: Contemporary
- Roofing: Architectural Shingle
- General: Vinyl Siding2Concrete Perimeter
- HOA Amenities: Dog ParkLawn MaintenanceTrashRoad Maintenance193.0Monthly
- Originating MLS: BRIGHT_MAIN
- School District: PHOENIXVILLE AREA
- County: CHESTER-PA
- Zoning: RESIDENTIAL15-01 -0211
- Utilities: 200 amp service
- Water: Public
- Sewer: Public Sewer
- Source: BRIGHT_MAIN
This listing courtesy of John DeWitt Kuester III , Fusion PHL Realty, LLC
Monthly Payment
- Principal & Interest $
- Property Taxes $
- Home Insurance $
- VA Funding Fee $

 New - 1 day ago