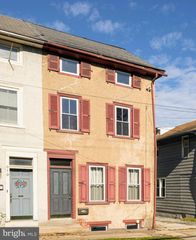
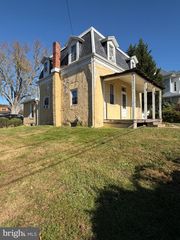
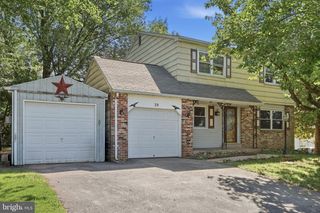
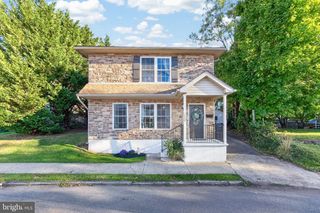
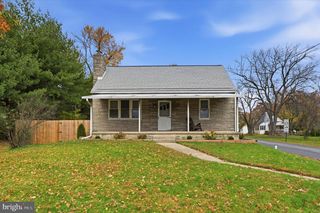
313 EMMETT ST, Phoenixville, PA 19460
- 3 beds |
- 2 baths |
- 1,466 sqft
 Single-Family Home
 Built in 1890
 3,485sqft lot
 —— car garage
 $280/sqft
 Listed 1 day ago
Property Description
Welcome home to this inviting 1,466-square-foot property offering the perfect combination of comfortable living, flexible spaces, and exceptional outdoor entertaining! Featuring 3 bedrooms, 2 full bathrooms, and a versatile bonus room, this home offers plenty of room to fit your lifestyle. The heart of the home is its open-concept living area, featuring a spacious family room with vaulted ceilings that flows seamlessly into the eat-in kitchen, complete with beautiful granite countertops and a large pantry offering plenty of storage and workspace. It's the perfect setting for everyday living and entertaining guest and friends. The primary bedroom provides a comfortable private retreat, featuring a convenient dressing area and its own private shower and toilet. Two additional bedrooms offer flexibility for friends, guests, or additional workspace. A bonus room provides even more possibilities and is ideal for a home office, children's playroom, cozy den, or hobby room. Convenient laundry facilities add to the home's everyday functionality. Step outside and enjoy the newly built outdoor entertaining area, featuring a two-level deck perfect for summer gatherings, outdoor dining, or simply relaxing and enjoying the outdoors. The large, fully fenced backyard provides plenty of room for pets, play, gardening, and recreation, while an additional outbuilding/shed offers valuable extra storage. The location is just as appealing! Enjoy the convenience of being within walking distance of vibrant downtown Phoenixville, where you'll find an exciting variety of wonderful restaurants, unique shops, boutiques, entertainment, and local attractions. Whether you're heading out for dinner, meeting friends for a night out, or enjoying everything this popular downtown community has to offer, you'll love having it all just a short stroll away. Just as important, the home is located within the Phoenixville Area School District, recognized by Niche with an A rating and ranked among the top 10% of school districts in Pennsylvania. With its inviting open floor plan, flexible living spaces, fantastic outdoor amenities, desirable school district, this home offers a wonderful opportunity to enjoy the best of comfortable living and the Phoenixville lifestyle! Come discover all the possibilities and make this wonderful home your own!
- Listing Status:
- Active
- Data Last Updated:
- November 19, 2026 at 6:16AM
- Listing Office:
- The Greene Realty Group : 8882785840
- Listing Agent:
- Derek J. Greene : 8882785840
- MLS ID:
- PACT2139936

- General: Gutter SystemAbove GradeBelow Grade
- Style: Colonial
- Other Structures: Deck
- Parking: FreePaved ParkingPublicUnassigned
- Roofing: AsphaltPitchedShingle
- Windows: Double hungInsulatedScreensSkylights
- General: Vinyl Siding2PermanentSlab
- Road/Access: 25
- Originating MLS: BRIGHT_MAIN
- School District: PHOENIXVILLE AREA
- County: CHESTER-PA
- Zoning: NCR115-05 -0134
- View: Garden/Lawn
- Fencing: ChainLinkVinyl
- Utilities: Cable tv availableElectric availablePhone availableSewer availableWater availableOther100 amp serviceCircuit breakers
- Water: Public
- Sewer: Public Sewer
- Source: BRIGHT_MAIN
This listing courtesy of Derek J. Greene , The Greene Realty Group
Monthly Payment
- Principal & Interest $
- Property Taxes $
- Home Insurance $
- VA Funding Fee $

 New - 18 minutes ago