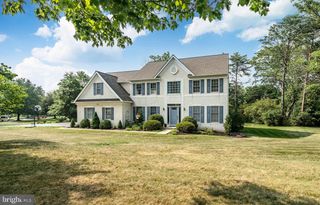
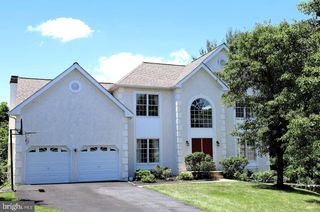
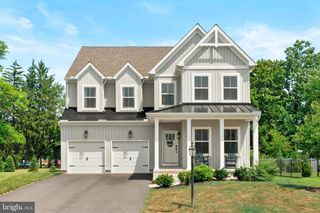
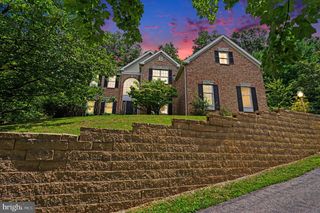
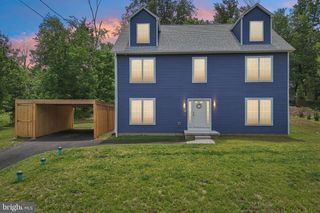
461 PETERS WAY, Phoenixville, PA 19460
- 3 beds |
- 4 baths |
- 3,851 sqft
 Single-Family Home
  Built in 2007
  6,534sqft lot
 2 car garage
  $221/sqft
  Listed 21 days ago
Property Description
Welcome to 461 Peters Way, an exceptional Walden Manor model in the highly sought-after Regency at Providence, a premier 55+ active adult community. Lovingly maintained by its original owners, this beautifully upgraded three-bedroom, four-bath home combines elegant design, thoughtful upgrades, and generous spaces for everyday living and entertaining. A grand foyer with a dramatic tray ceiling welcomes you into the impressive two-story great room, which was expanded an additional eight feet. A soaring wall of windows fills the home with natural light, while a cozy gas fireplace creates a warm focal point. The extended sunroom, surrounded by windows, offers peaceful views of the professionally landscaped, private backyard. The gourmet kitchen is designed for both functionality and style, featuring upgraded cabinetry, recessed lighting, stainless steel appliances, generous counter space, and a spacious breakfast area perfect for casual dining. Nearby, the formal dining room provides an elegant setting for holiday gatherings and special occasions. Privately situated on the main level, the expansive primary suite features a tray ceiling, oversized windows, and access to the back deck via a sliding glass door. A luxurious en-suite bath features dual vanities, a soaking tub, and a large walk-in shower. The second first-floor bedroom and full bath offer comfortable accommodations for guests, while the convenient laundry room with a newer washer and dryer leads to an oversized two-car garage. Upstairs, a versatile loft overlooks the great room below and serves as an ideal home office, reading nook, or additional living space. A third bedroom, full bathroom, and an oversized walk-in storage closet complete the second level, offering privacy and flexibility for visiting family and friends. The finished walkout lower level is truly an entertainer’s dream. Anchored by a custom U-shaped bar, this expansive space offers multiple seating and recreation areas, a full bathroom, and direct access to the backyard through two walkout doors—perfect for game days, celebrations, or everyday enjoyment. Outdoor living is equally impressive, with an expansive deck featuring a retractable awning overlooking a beautifully landscaped yard designed to maximize privacy and create a peaceful retreat. The house is also equipped with a full generator for peace of mind in storms and power outages. Residents of Regency at Providence enjoy resort-style amenities including two clubhouses, three swimming pools, fitness centers, tennis and pickleball courts, game rooms, social spaces, and an active calendar of community events. Conveniently located just minutes from the vibrant dining, shopping, and entertainment of Phoenixville, the Oaks shopping area, Wegmans, and major commuter routes, this exceptional home offers luxury, comfort, and an unparalleled active adult lifestyle.
- Listing Status:
- Pending
- Date Added:
- July 17, 2026
- Data Last Updated:
- August 7, 2026 at 11:19PM
- Listing Office:
- Engel & Volkers : 6108089188
- Listing Agent:
- Mary Jane Doyle : 6109374304
- MLS ID:
- PAMC2178490

- General: BarBathroom - Stall ShowerBathroom - Tub ShowerBreakfast AreaCarpetCeiling Fan(s)Combination Kitchen/DiningCrown MoldingsDining AreaEntry Level BedroomFamily Room Off KitchenFloor Plan - OpenFormal/Separate Dining RoomKitchen - GourmetPantryPrimary Bath(s)Recessed LightingWet/Dry BarBathroom - Soaking TubUpgraded CountertopsWalk-in Closet(s)Window TreatmentsWood Floors
- Appliances: Built-In MicrowaveBuilt-In RangeDishwasherDisposalDryerEnergy Efficient AppliancesMicrowaveOven - Self CleaningOven/Range - GasRefrigeratorStainless Steel AppliancesWasherWaterHeater
- Laundry: Has LaundryMain FloorDryer In UnitWasher In Unit
- Basement: FullHeatedInterior accessOutside entrancePoured concreteSump pumpWalkout levelShelvingImprovedFully finished
- Flooring: CarpetHardwood
- A/C: Central A/C
- Heating: Forced AirNatural Gas
- Fireplace: Gas/PropaneMantel(s)FireplaceFireplaces: 1
- Disability Feature: 48"+ Halls36"+ wide Halls2+ Access ExitsDoors - Lever Handle(s)Doors - Swing InLevel Entry - Main
- General: Awning(s)Exterior LightingBump-outsSidewalksStreet LightsUnderground Lawn SprinklerAbove GradeBelow Grade
- Style: Traditional
- Other Structures: RoofPorchDeck
- Parking: Asphalt Driveway
- Roofing: Architectural ShinglePitched
- Windows: Double hungDouble pane windowsLow ePalladianScreensTransom
- General: Vinyl SidingStone3Active Radon MitigationConcrete Perimeter
- HOA Amenities: Billiard RoomClub HouseCommon GroundsExercise RoomFitnessCenterGameRoomLibraryMeeting RoomParty RoomPickleball CourtsPool - IndoorPool - OutdoorTennis CourtsAlarm SystemCommon Area MaintenanceLawn MaintenancePool(s)Reserve FundsRoad MaintenanceSnow RemovalTrashOther347.0Monthly
- Originating MLS: BRIGHT_MAIN
- School District: SPRING-FORD AREA
- County: MONTGOMERY-PA
- Zoning: ARR61-00-05040-569
- View: Trees/Woods
- Utilities: Cable tv availableElectric availableNatural gas availablePhone availableUnder groundWater available200 amp service
- Water: Public
- Sewer: Public Sewer
- Source: BRIGHT_MAIN
- Exclusions: Freezer in the garage
This listing courtesy of Mary Jane Doyle , Engel & Volkers
Monthly Payment
- Principal & Interest $
- Property Taxes $
- Home Insurance $
- VA Funding Fee $

 New - 1 day ago