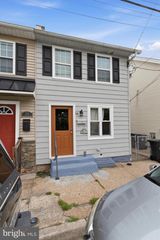
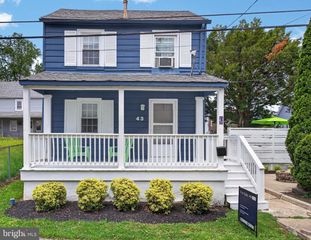
596 EMMETT ST, Phoenixville, PA 19460
- 3 beds |
- 1 bath |
- 960 sqft
 Single-Family Home
  Built in 1940
  4,356sqft lot
 —— car garage
  $416/sqft
  Listed 17 hours ago
Property Description
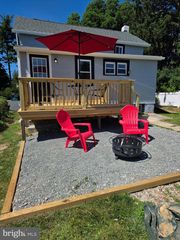
Welcome to this charming 3-bedroom, 1-bath single-family home ideally positioned on a desirable corner lot in the heart of Phoenixville. Offering a wonderful blend of character, updates, and an unbeatable location, this home is ready to impress from the moment you arrive! Inside, you’ll find an inviting layout highlighted by attractive vinyl wood flooring throughout. The kitchen features crisp white cabinetry, warm wood countertops, gas cooking, subway tile backsplash and a clean, timeless look that complements the home’s comfortable style. Additional highlights include gas forced-air heat, newer central air and ductwork, a new roof, off street parking and a new privacy fence for added peace and enjoyment. Step outside to beautifully landscaped grounds and a lovely bluestone patio, added in 2024, which creates the perfect space for outdoor dining, entertaining, or simply relaxing at home. The location is truly exceptional—situated directly across from Taylor Street Park, just down the road from the Schuylkill River Trail, and within walking distance to all that vibrant downtown Phoenixville has to offer, including popular restaurants, shops, breweries, entertainment, and community events. With thoughtful updates, inviting outdoor spaces, and an outstanding walkable location, this delightful Phoenixville home offers an exceptional opportunity for comfortable everyday living. **Professional Photos Coming Soon :)**
- Listing Status:
- Coming Soon
- Date Added:
- August 13, 2026
- Data Last Updated:
- August 7, 2026 at 9:19PM
- Listing Office:
- Keller Williams Real Estate-Blue Bell : 2156462900
- Listing Agent:
- Albert F LaBrusciano : 2158170320
- MLS ID:
- PACT2132810

- General: Dining Area
- Rooms: Living RoomDining RoomPrimary BedroomBedroom 2KitchenBedroom 1Bathroom 1
- Appliances: Built-In RangeDishwasher
- Laundry: Basement
- Basement: Unfinished
- Flooring: VinylTile brick
- A/C: Central A/C
- Heating: Forced AirNatural Gas
- Disability Feature: None
- General: SidewalksStreet LightsExterior LightingAbove GradeBelow Grade
- Style: Traditional
- Other Structures: PorchPatio
- Roofing: Shingle
- Windows: Energy efficientReplacement
- General: Vinyl SidingStone2Stone
- Originating MLS: BRIGHT_MAIN
- School District: PHOENIXVILLE AREA
- County: CHESTER-PA
- Zoning: RESIDENTIAL15-05 -0177
- Fencing: Privacy
- Utilities: Cable tv100 amp serviceCircuit breakers
- Water: Public
- Sewer: Public Sewer
- Source: BRIGHT_MAIN
- Exclusions: Outdoor TV Stand.
This listing courtesy of Albert F LaBrusciano , Keller Williams Real Estate-Blue Bell
Monthly Payment
- Principal & Interest $
- Property Taxes $
- Home Insurance $
- VA Funding Fee $