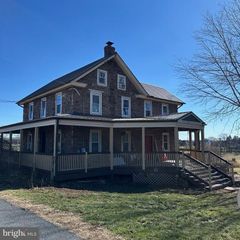
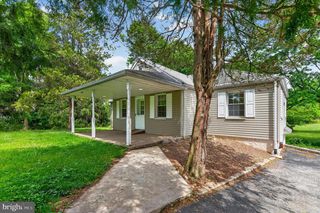
625 NUTT RD, Phoenixville, PA 19460
- 3 beds |
- 3 baths |
- 1,888 sqft
 Single-Family Home
 Built in 1930
 6,098sqft lot
 2 car garage
 $278/sqft
 Listed 1 month ago
Property Description
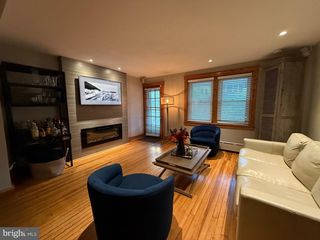
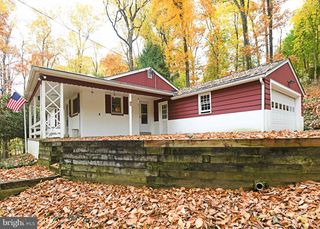
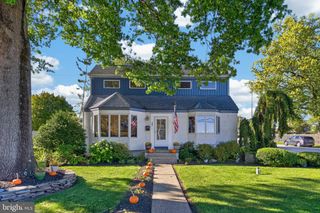
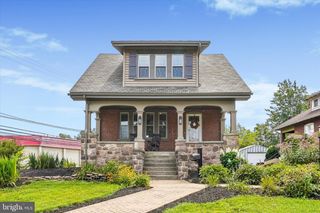
Step into luxury and complete peace of mind with this turn-key home in the Phoenixville Borough. Completely remodeled from top to bottom in 2025, no detail was spared—boasting new drywall, fresh paint, modern flooring, recessed lighting, new baseboards, all-new plumbing, all new wiring, and a brand-new 200-amp electrical panel. The main level features an open-concept kitchen designed with stunning quartz countertops, custom finishes, and dedicated spaces tailored for an all-in-one washer/dryer, wine fridge or mini-fridge. Every bathroom throughout the home is completely brand new with stylish modern upgrades. Head downstairs to the impressively high-ceilinged, finished walkout basement equipped with custom cabinetry for your wet bar or kitchenette—and a clear egress window filling the space with natural light. Additionally, the home offers a spacious unfinished attic ready to be transformed into extra living space, a bonus room, or used for abundant storage. Enjoy year-round comfort with 2-zone gas forced hot air and central A/C, paired with an energy-efficient tankless gas hot water heater. Step outside to your private, fully fenced-in yard featuring a wrap-around deck in the rear that is perfect for outdoor dining and entertaining. Tucked behind the home is a rare Phoenixville perk: a 2-car detached garage with new garage doors, plus additional overflow parking in the alley. Best of all, you are just a short walk away from downtown Phoenixville’s vibrant shops, dining, and community events.
- Listing Status:
- Active
- Date Added:
- October 20, 2026
- Data Last Updated:
- November 19, 2026 at 5:19AM
- Listing Office:
- Keller Williams Real Estate -Exton : 6103634300
- Listing Agent:
- Douglas S Strickland : 6107243801
- MLS ID:
- PACT2138068

- General: Above GradeBelow Grade
- Style: Colonial
- General: Brick2Concrete Perimeter
- Originating MLS: BRIGHT_MAIN
- School District: PHOENIXVILLE AREA
- County: CHESTER-PA
- Zoning: CD15-08 -0032
- Fencing: Fully
- Water: Public
- Sewer: Public Sewer
- Source: BRIGHT_MAIN
This listing courtesy of Douglas S Strickland , Keller Williams Real Estate -Exton
Monthly Payment
- Principal & Interest $
- Property Taxes $
- Home Insurance $
- VA Funding Fee $