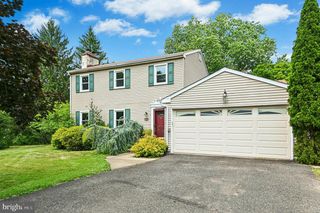
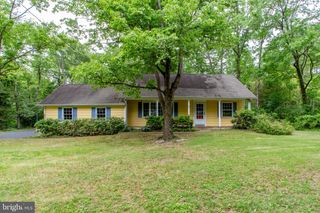
166 RIVER, Pipersville, PA 18947
- 2 beds |
- 3 baths |
- 2,325 sqft
 Single-Family Home
  Built in 1933
  2acre lot
 1 car garage
  $323/sqft
  Listed 14 days ago
Property Description
Unlock a world of creative possibilities with this unique dual-purpose property, along with a separate 2-bedroom cottage. Currently serving as an antique shop, the main level greets you with expansive rooms with plenty of light from the large windows, anchored by a free-standing stone fireplace. With eight dedicated parking spots along the road, your clients or guests will find visiting effortless. There is also ample parking behind. The transition from work to home is seamless. Tucked away for maximum privacy is a spacious residence featuring a dedicated side entrance and internal access. The open-concept living, dining, and kitchen area creates a warm, inviting atmosphere for relaxation. Large scale windows and a sliding glass door open to a wrap around deck that overlooks the canal and a charming camelback bridge. Two comfortable bedrooms offer generous double closets, providing the perfect footprint for a quiet retreat or a professional home office. The potential only grows as you explore the lower levels. A versatile bonus room comes equipped with laundry and an adjacent walk-in storage closet, while the massive basement serves as a dream canvas for makers and hobbyists. Complete with a workshop area, garage access, and a half-bath ready for your finishing touches, there is no shortage of space to expand your vision. Outside, a charming guest cottage offers even more flexibility for living, guests, or specialized projects. Whether you’re looking to launch a boutique, host an artist's studio, or simply enjoy a lifestyle where your passions and your home are one, this property is ready for its next chapter. Bring your dreams and see how this versatile space can work for you.
- Listing Status:
- Active
- Data Last Updated:
- August 8, 2026 at 7:16AM
- Listing Office:
- Compass Pennsylvania, LLC : 2153484848
- Listing Agent:
- Lary Brandt : 9736152206
- MLS ID:
- PABU2126994

- General: Above Grade
- Style: Ranch/RamblerCabin/LodgeDwelling w/Separate Living Area
- Other Structures: PorchWrapAroundDeck
- General: FrameLog Siding2Block
- Originating MLS: BRIGHT_MAIN
- School District: PALISADES
- County: BUCKS-PA
- Zoning: VC44-032-025
- View: CanalTrees/Woods
- Utilities: PropanePhoneCable tvElectric available100 amp service
- Water: Well
- Sewer: On Site Septic
- Source: BRIGHT_MAIN
This listing courtesy of Lary Brandt , Compass Pennsylvania, LLC
Monthly Payment
- Principal & Interest $
- Property Taxes $
- Home Insurance $
- VA Funding Fee $