4790 FRANKLIN CIR, Pipersville, PA 18947
- 2 beds |
- 3 baths |
- 1,230 sqft
 Town Home
 Built in 2022
 —— sqft lot
 1 car garage
 $358/sqft
 Listed 28 days ago
Property Description
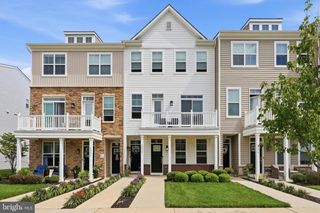
MOVE IN READY TOWNHOUSE in CENTRAL BUCKS!!! This beautifully maintained 4 yr old townhouse in Lantern Ridge offers the perfect combination of modern style, comfortable living, and a convenient location. The open concept main level features wide plank hardwood flooring, a striking custom fireplace with shiplap detailing, and contemporary finishes that create a warm, inviting atmosphere. The kitchen is designed for everyday living and entertaining, with quartz countertops, 42 inch cabinetry, stainless steel appliances, a ceramic tile backsplash, and a spacious walk in pantry. Upstairs, two generously sized bedrooms provide comfortable retreats, each with direct access to the oversized composite deck, where you can relax and enjoy views across the community. The primary suite features a distinctive board and batten accent wall, while the en suite bath offers dual sinks, an oversized shower, and a separate enclosed toilet area. A second full bath and convenient upper level laundry complete the living space. An attached one car garage and private driveway add everyday convenience. Ideally situated just minutes from downtown Doylestown, local restaurants, shopping, and everyday essentials, this home also provides easy access to Peace Valley Park and Lake Galena, known for its scenic trails and outdoor recreation. With its appealing finishes, thoughtful layout, and desirable location, this is an opportunity to enjoy modern living without the wait of new construction. Simply unpack and enjoy!
- Listing Status:
- Active
- Data Last Updated:
- November 19, 2026 at 6:16AM
- Listing Office:
- Keller Williams Real Estate-Doylestown : 2153405700
- Listing Agent:
- Janique M Craig : 2672216968
- MLS ID:
- PABU2131164

- General: SidewalksStreet LightsAbove GradeBelow Grade
- Style: Colonial
- Other Structures: DeckPatio
- Parking: Asphalt DrivewayPrivate
- General: Frame2Slab
- HOA Amenities: Tot Lots/PlaygroundLawn Care FrontLawn Care RearLawn MaintenanceManagement298.0Monthly
- Originating MLS: BRIGHT_MAIN
- School District: CENTRAL BUCKS
- County: BUCKS-PA
- Zoning: R234-003-084-086
- Utilities: Cable tvPropane200 amp service
- Water: Public
- Sewer: Public Sewer
- Source: BRIGHT_MAIN
This listing courtesy of Janique M Craig , Keller Williams Real Estate-Doylestown
Monthly Payment
- Principal & Interest $
- Property Taxes $
- Home Insurance $
- VA Funding Fee $