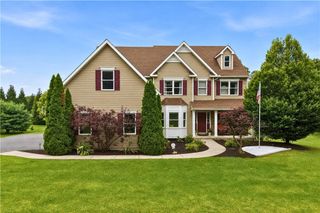
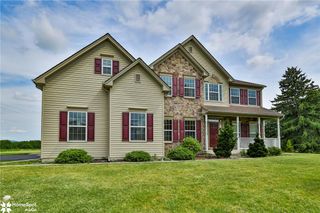
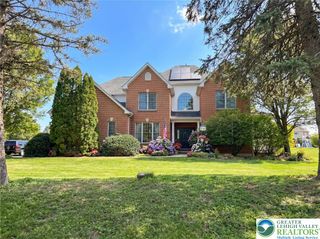
1333 Colony Lane, Plainfield Twp, PA 18072
- 5 beds |
- 5 baths |
- 4,749 sqft
 Single-Family Home
  Built in 2021
  1.59acre lot
 3 car garage
  $189/sqft
  Listed 3 days ago
Property Description
Welcome to your private oasis in Estates at Colony Park! Built in 2021, this stunning 5-bedroom, 4.5-bath Colonial offers over 4,700 square feet of beautifully appointed living space all set on a serene, fenced 1.59 acre lot with NO HOA. Rich oak hardwood floors and elegant 8-foot doors create a grand first impression throughout the sun-filled open floor plan. The chef's kitchen features quartz countertops, stainless steel appliances, a center island, wine cooler, and a walk-in pantry. It flows seamlessly into the bright morning room with vaulted ceilings and the inviting family room with a cozy fireplace. A formal dining room, dedicated home office, and convenient main-level bedroom complete the first floor. Upstairs, you'll find four spacious bedrooms and three full baths, including a luxurious primary suite with tray ceiling, generous walk-in closets, dual vanity, herringbone tiled glass shower, and soaking tub. Downstairs, the fully finished walk-out basement is designed for entertaining, featuring a kitchenette with custom wet bar, built in oven, mini fridge and tap system, expansive recreation and family rooms with waterproof LVP flooring, and a full bath, all with direct access to the outdoor oasis. Step outside to your own resort-style backyard featuring a heated saltwater pool, sprawling patio, custom playset, and spacious fenced yard with scenic views. The covered rear porch offers the ultimate in comfort, equipped with automatic roll-down shades on all sides so you can easily adapt to the weather or fully enclose the space for privacy. Completing this exceptional property is a built-in 2-car garage PLUS a detached 1-car garage with a walk-up attic, offering endless possibilities for a workshop, hobby space, or additional storage. With all major mechanicals less than six years old and a whole house automatic generator on standby, this home combines luxury, functionality, and peace of mind in one exceptional package.
- Listing Status:
- Active
- Data Last Updated:
- August 8, 2026 at 2:21PM
- Listing Office:
- Coldwell Banker Hearthside : (610) 465-5600
- MLS ID:
- 781805
- General: FencePoolPorchPatioShedPropane Tank - OwnedShed(s)Workshop
- Style: Colonial
- Other Structures: Shed(s)Workshop
- Pool: In Ground
- Parking: AttachedBuilt InDrivewayDetachedGarageOff StreetOn StreetGarage Door Opener
- Roofing: AsphaltFiberglass
- Windows: DrapesScreens
- General: StoneVinyl Siding2
- Road/Access: Public Road
- Originating MLS: HIGH_LHI
- School District: Pen Argyl
- County: Northampton
- Zoning: 26FFF9-15-1-14-0626
- View: HillsMountain(s)View
- Fencing: Yard Fenced
- Utilities: 200+ Amp ServiceCircuit BreakersGenerator
- Water: Well
- Sewer: Septic Tank
- Source: HIGH_LHI
- Ownership: Fee Simple
This listing courtesy of Coldwell Banker Hearthside
Monthly Payment
- Principal & Interest $
- Property Taxes $
- Home Insurance $
- VA Funding Fee $