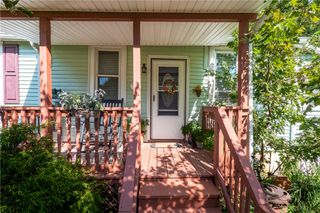
5640 Sullivan Trail, Plainfield Twp, PA 18040
- 2 beds |
- 2 baths |
- 1,288 sqft
 Single-Family Home
  Built in 1948
  1acre lot
 4 car garage
  $248/sqft
  Listed 1 day ago
Property Description
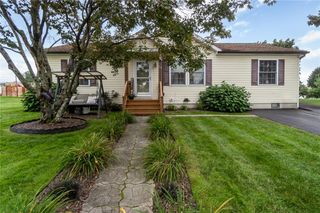
Welcome to 5640 Sullivan Trail, where comfortable one-level living meets exceptional outdoor space and versatility. Situated on approximately one acre in Plainfield Township, this updated 2/3-bedroom, 2-bath ranch offers a warm, move-in-ready interior with beautifully refinished hardwood floors, modern luxury-vinyl flooring, fresh neutral finishes, and abundant natural light. The thoughtfully updated kitchen features stainless-steel appliances, generous counter space, and a center island, while the adjoining dining area creates an inviting setting for everyday meals and gatherings. Skylights add character and brightness, and the convenient main-level laundry makes daily living effortless. Outside, the expansive property offers a peaceful setting along Little Bushkill Creek with ample room to relax, garden, entertain, or enjoy the outdoors. An oversized detached garage and additional outbuildings provide outstanding space for vehicles, storage, equipment, hobbies, or a workshop—giving this property utility that is difficult to find. Complete with central air, off-street parking, and easy access to surrounding Lehigh Valley communities, this distinctive property combines an updated home, generous acreage, and valuable accessory space in one appealing package. Schedule your private showing and discover everything 5640 Sullivan Trail has to offer!
- Listing Status:
- Active
- Data Last Updated:
- September 24, 2026 at 7:20AM
- Listing Office:
- Real of Pennsylvania : (855) 450-0442
- MLS ID:
- 783208
- General: Awning(s)Barn(s)Workshop
- Style: BungalowRanch
- Other Structures: Barn(s)Workshop
- Parking: DrivewayDetachedGarageOff Street
- Roofing: AsphaltFiberglass
- Windows: Skylight(s)
- General: Vinyl Siding1
- Originating MLS: HIGH_LHI
- School District: Pen Argyl
- County: Northampton
- Zoning: 26FFH8-19-16-0626
- View: Creek/Stream
- Water: Well
- Sewer: Septic Tank
- Source: HIGH_LHI
- Ownership: Fee Simple
This listing courtesy of Real of Pennsylvania
Monthly Payment
- Principal & Interest $
- Property Taxes $
- Home Insurance $
- VA Funding Fee $

 New - 3 days ago