104 SPARANGO LN, Plymouth Meeting, PA 19462
- 6 beds |
- 6 baths |
- 8,109 sqft
 Single-Family Home
 Built in 1980
 1.01acre lot
 4 car garage
 $259/sqft
 Listed 2 months ago
Property Description
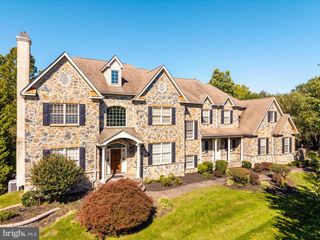
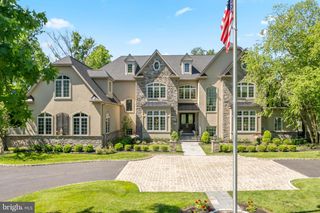
Crafted by the renowned Sparango builders, this brick estate in Plymouth Meeting stands as a masterwork of scale and craftsmanship. Set on a beautiful, flat one-acre lot, the home offers an incredible 8,109 square feet of living space above grade, designed to live as impressively as it entertains. From the moment you step into the gracious entry, the sweeping curved staircase and generous proportions set a sophisticated tone. Traditional living and dining rooms flow seamlessly into two expansive gathering rooms, where hardwood floors, intricate millwork, and wood-burning fireplaces create an atmosphere of warmth. Large windows throughout ensure every corner is bathed in natural light. At the heart of the residence, the chef’s kitchen is a study in functional luxury. With abundant cabinetry, a substantial center island, and a sun-splashed breakfast area, it’s a space built for both quiet mornings and large-scale hosting. Glass doors lead directly to the rear patio, making it easy to transition dinner parties to the outdoors. The second level maintains the home’s grand sense of scale. The primary suite serves as a true retreat, featuring two walk-in closets and a spa-like bath with dual vanities, a soaking tub, and a separate shower. The additional bedrooms and baths are thoughtfully arranged for privacy, accessible by both the main and secondary staircases. With multiple sitting areas and flexible living spaces, the layout easily adapts to serve as private home offices or guest quarters. One of the bedrooms has the additional option to be used as a bonus room or office. The possibilities continue in the lower level, which adds approximately 1,000 square feet of finished space, including a recreation area and a dedicated theater room for movie nights. Outside, the level acre of land offers a rare sense of space and privacy, providing a lush backdrop for outdoor enjoyment. While the property feels like a private sanctuary, it remains exceptionally well-connected to the area’s premier shopping, dining, and everyday conveniences. In a home of this magnitude, luxury is defined by the endless possibilities it provides. *Prior Matterport floor plan reflects approximately 8,109 square feet of gross internal area above grade. Measurements are approximate, may differ from public records, and should be independently verified.
- Listing Status:
- Active
- Date Added:
- September 11, 2026
- Data Last Updated:
- November 19, 2026 at 5:19AM
- Listing Office:
- Compass Pennsylvania, LLC : 6108223356
- Listing Agent:
- Jack Aezen : 6106621066
- MLS ID:
- PAMC2190396

- General: Exterior LightingAbove GradeBelow Grade
- Style: Colonial
- Other Structures: Patio
- Parking: Asphalt DrivewayCircular Driveway
- Windows: SkylightsBay bowPalladian
- General: Brick2Brick/Mortar
- Originating MLS: BRIGHT_MAIN
- School District: COLONIAL
- County: MONTGOMERY-PA
- Zoning: RESIDENTIAL49-00-11792-066
- View: Garden/Lawn
- Utilities: 200 amp service
- Water: Public
- Sewer: Public Sewer
- Source: BRIGHT_MAIN
- Exclusions: See agent
This listing courtesy of Jack Aezen , Compass Pennsylvania, LLC
Monthly Payment
- Principal & Interest $
- Property Taxes $
- Home Insurance $
- VA Funding Fee $