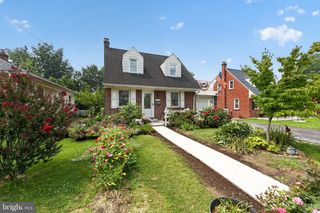
1027 RIVERSIDE DR, Pottstown, PA 19465
- 3 beds |
- 2 baths |
- 1,275 sqft
 Single-Family Home
  Built in 1910
  7,841sqft lot
 —— car garage
  $275/sqft
  Listed 2 days ago
Property Description
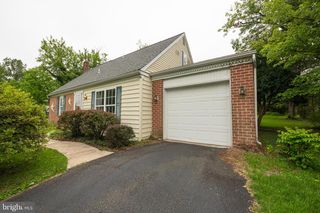
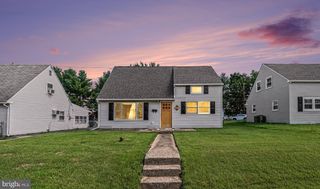
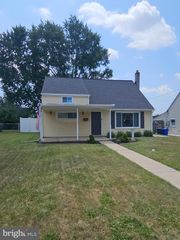
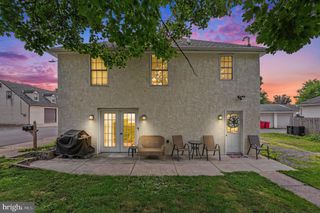
Welcome home to this charming 3-bedroom Cape Cod style home in the sought-after Owen J. Roberts School District! Freshly updated with brand-new appliances, stylish neutral paint colors, and beautiful luxury vinyl plank flooring, this home blends modern updates with cozy character! Plush new carpeting in all the bedrooms offers comfort and warmth to the lucky new owners! A quaint kitchen with brand new, stainless-steel appliances and beautiful white cabinetry is the perfect place for your morning coffee! A large mudroom at the back entrance of the home adds convenience and practicality to the layout of this home. Just outside the home, a convenient fenced-in area is perfectly situated for a garden or a pet to roam! Out back, you will find the ultimate bonus -- a huge commercial-style garage with lift, perfect for hobbyists, car enthusiasts, or anyone in need of serious storage and workspace! Do not miss this unique property that truly has it all -- schedule your showing today!
- Listing Status:
- Active
- Data Last Updated:
- August 7, 2026 at 9:19PM
- Listing Office:
- EXP Realty, LLC : 8883977352
- Listing Agent:
- Glen W Russell : 6108509493
- MLS ID:
- PACT2132612

- General: Above GradeBelow Grade
- Style: Cape Cod
- Parking: Asphalt DrivewayGravel Driveway
- Roofing: Shingle
- General: Vinyl SidingBlock2Block
- Originating MLS: BRIGHT_MAIN
- School District: OWEN J ROBERTS
- County: CHESTER-PA
- Zoning: RESIDENTIAL17-04E-0033
- Utilities: 200 amp service
- Water: Public
- Sewer: Public Sewer
- Source: BRIGHT_MAIN
This listing courtesy of Glen W Russell , EXP Realty, LLC
Monthly Payment
- Principal & Interest $
- Property Taxes $
- Home Insurance $
- VA Funding Fee $

 New - 1 day ago