1534 S KEIM ST, Pottstown, PA 19465
- 3 beds |
- 2 baths |
- 2,035 sqft
 Single-Family Home
  Built in 1968
  0.69acre lot
 3 car garage
  $233/sqft
  Listed 23 days ago
Property Description
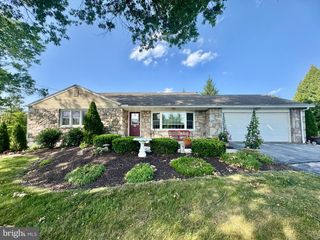
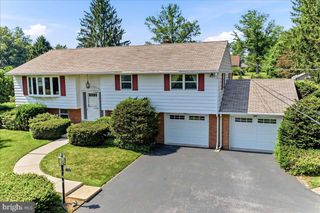
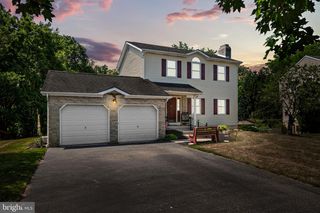
Welcome to 1534 S Keim Street, where comfortable one-floor living, exceptional storage, outdoor recreation, and thoughtfully completed major improvements come together in the highly desired Owen J. Roberts School District. Set along a quiet road with convenient access to Routes 422 and 100, this three-bedroom, two-bath ranch offers the confidence of a newer roof installed in 2022, a new electrical panel and HVAC system completed in 2023, replacement windows, and a hard-wired whole-house generator. Inside, original hardwood floors add warmth and character throughout the main level. The bright living room features a new bay window installed in 2023, while the kitchen and primary bathroom were renovated in 2019. A floored, walk-up attic provides abundant and easily accessible storage, and an attic/whole-house fan offers another option for circulating fresh air throughout the home. The finished lower level significantly expands the home’s living space and walks directly out to the driveway. The comfortable lower-level den features a pellet stove insert set within a striking stone fireplace, providing an efficient supplemental heat source capable of warming the entire home. An additional bonus room offers flexibility as a home office, playroom, exercise area, craft room, hobby space, or additional storage. Outdoor living is equally impressive. Relax on the screened-in porch or step outside to the patio where you can continue up to the fenced in-ground swimming pool. A dedicated pool house provides plenty of space for equipment, toys, and seasonal storage. It is also equipped with flood-lighting bright enough to illuminate the entire swimming area for night swimming. App and timer-controlled path lights add ambiance and functionality while enhancing the property’s evening appeal. Vehicle, recreational, and workshop enthusiasts will appreciate the attached two-car garage with electric openers and two interior access points, along with the oversized detached two-car garage equipped with electricity and electric garage door openers. A carport can easily be added alongside the detached garage over the 30-amp electrical hookup which provides the ideal setup for an RV, camper, additional vehicle, or recreational equipment. With three oversized enclosed garage spaces, extensive storage, flexible finished living areas, a private pool setting, and many of the home’s major-ticket improvements already completed, this property offers a rare combination of comfort, convenience, recreation, peace, and long-term value—just minutes from shopping, dining, and major commuting routes.
- Listing Status:
- Pending
- Data Last Updated:
- August 7, 2026 at 9:19PM
- Listing Office:
- Real of Pennsylvania : 8554500442
- Listing Agent:
- Jennifer Anusky : 6103897411
- MLS ID:
- PACT2130694

- General: Attic/House FanFamily Room Off KitchenKitchen - IslandPantryPrimary Bath(s)Stove - PelletUpgraded CountertopsWalk-in Closet(s)Wood Floors
- Rooms: Living RoomDining RoomPrimary BedroomBedroom 2Bedroom 3KitchenDenSun/Florida RoomBathroom 2AtticBonus RoomPrimary Bathroom
- Appliances: Built-In MicrowaveOven/Range - ElectricRefrigeratorWater Conditioner - Owned
- Laundry: Basement
- Basement: FullGarage accessPartially finishedSide entranceSump pumpWalkout levelWindows
- A/C: Central A/C
- Heating: Hot WaterOil
- Fireplace: InsertFireplaceFireplaces: 1
- Disability Feature: None
- General: Exterior LightingFlood LightsGutter SystemOtherAbove GradeBelow Grade
- Style: Ranch/Rambler
- Other Structures: EnclosedPatio
- Pool: FencedIn ground
- Parking: Paved Driveway
- Windows: Bay bow
- General: Frame2Block
- Originating MLS: BRIGHT_MAIN
- School District: OWEN J ROBERTS
- County: CHESTER-PA
- Zoning: RESIDENTIAL17-07 -0104
- Utilities: 200 amp service
- Water: Well
- Sewer: On Site Septic
- Source: BRIGHT_MAIN
This listing courtesy of Jennifer Anusky , Real of Pennsylvania
Monthly Payment
- Principal & Interest $
- Property Taxes $
- Home Insurance $
- VA Funding Fee $

 New - 2 days ago