1848 UNIONVILLE RD, Pottstown, PA 19465
- 4 beds |
- 3 baths |
- 3,244 sqft
 Single-Family Home
  Built in 1987
  2.1acre lot
 2 car garage
  $213/sqft
  Listed 1 day ago
Property Description
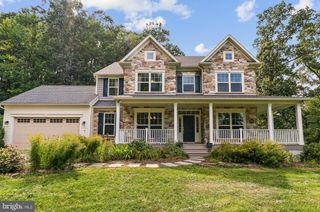
Tucked into a peaceful, park-like setting in desirable North Coventry, this striking cedar and stone contemporary proves that not every home has to look like the one next door. With tranquil pond views, mature landscaping, and spaces designed for gathering, relaxing, and making memories, this is the kind of home that feels like a getaway... without ever packing a suitcase. Step through the dramatic two-story foyer and into a home that's made for bringing people together. The expansive kitchen is the true heart of the home, featuring double ovens, extensive granite countertops, a pantry cupboard with convenient pull-out drawers, and enough cabinetry to make every small appliance happy. Whether you're hosting the holidays or just trying out a new recipe, you'll have room for it all. The breathtaking Great Room is ready to impress with soaring cathedral ceilings, a spectacular wall of windows that brings the outdoors in, and a floor-to-ceiling stone fireplace with a wood-burning insert that's just waiting for cozy evenings and hot cocoa season. Sliding doors lead to the wraparound concrete patio, making it easy to take the party outside. Fire up the grill, string up some lights, and you've got an entertaining space your friends may never want to leave. Looking for your favorite morning coffee spot? The sunroom, with its tile flooring and panoramic views of the surrounding landscape, might just become your new happy place. Upstairs, the primary suite feels like its own private retreat with a beautiful vaulted ceiling, a huge walk-in closet, and a spacious en-suite bath featuring a raised soaking tub, walk-in shower, and plenty of room to relax and recharge. Three additional bedrooms offer generous closet space and share a hall bath with a double vanity and tub surround. The finished lower level family room offers incredible flexibility with durable 18-inch tile flooring and double doors leading directly to a second concrete patio, and with the full bathroom on the lower level, this space could easily serve as a fifth bedroom, private guest suite, or in-law space while still leaving plenty of room to gather. There is also an enormous laundry room (with a chute) that's so much more than a place to do laundry, featuring abundant cabinetry, generous counter space for folding and organizing, and enough storage to keep life's clutter neatly tucked away. Outside, there's just as much to love. Shoot hoops on your very own half-court basketball court, spread out on the oversized driveway, or simply enjoy the beautifully landscaped grounds. A brand new roof gives you much needed peace of mind. A two-car attached garage and full attic storage provide plenty of room for all the practical stuff, while the convenient location - just minutes from Routes 100 and 424 - makes getting where you need to go a breeze. You are also just steps away from all of the beautiful Coventry Woods trails! Some homes simply give you a place to live. This one gives you room to gather, room to grow, and room to make memories for years to come.
- Listing Status:
- Active
- Date Added:
- August 6, 2026
- Data Last Updated:
- August 7, 2026 at 9:19PM
- Listing Office:
- Styer Real Estate : 6104699001
- Listing Agent:
- Meredith Jacks : 6104699001
- MLS ID:
- PACT2131590

- General: Exterior LightingAbove GradeBelow Grade
- Style: Contemporary
- Other Structures: PorchPatio
- Roofing: PitchedShingle
- General: Wood SidingStone2Brick/Mortar
- Originating MLS: BRIGHT_MAIN
- School District: OWEN J ROBERTS
- County: CHESTER-PA
- Zoning: FR217-02 -0142.01G0
- View: Water
- Fencing: Picket
- Utilities: Cable tvUnder ground200 amp service
- Water: Well
- Sewer: On Site Septic
- Source: BRIGHT_MAIN
This listing courtesy of Meredith Jacks , Styer Real Estate
Monthly Payment
- Principal & Interest $
- Property Taxes $
- Home Insurance $
- VA Funding Fee $

 New - 2 days ago