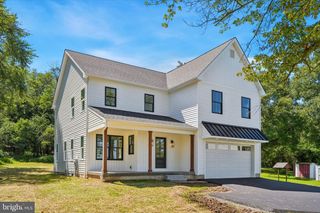
2135 SAINT PETERS RD, Pottstown, PA 19465
- 3 beds |
- 3 baths |
- 2,627 sqft
 Single-Family Home
  Built in 1978
  5.4acre lot
 3 car garage
  $319/sqft
  Listed 24 days ago
Property Description
Welcome to a gorgeous, resort-like retreat and true nature lover’s dream escape. This stunning 3-bedroom, 3-bath home offers privacy, comfort, and effortless indoor-outdoor living, all surrounded by peaceful wooded views. The open-concept living and dining area features soaring cathedral ceilings, polished floors, and expansive windows that flood the space with natural light. A wrap-around deck overlooks the surrounding woods and creates an ideal setting for relaxing, entertaining, or taking in the tranquil natural surroundings. Beneath the deck, covered patio spaces offer shaded areas perfect for lounging, with room for a hammock, seating, and peaceful moments immersed in nature. The fully equipped kitchen flows seamlessly into both indoor and outdoor dining areas, making hosting easy and inviting. Three bedrooms are thoughtfully arranged across multiple levels for added privacy, each enhanced with newly added split units for year-round comfort. A lower-level lounge with a cozy wood-burning stove provides a welcoming space to unwind. Additional highlights include a detached two-car garage with finished loft space ideal for entertaining or flexible use, a seasonal saltwater pool, and a fire pit for memorable evenings under the stars. Located just 18 miles from Spring Mountain skiing, this exceptional property blends serene retreat living with access to year-round recreation. A rare opportunity to own a truly special escape—perfect as a full-time residence, weekend getaway, or investment property. Mortgage savings may be available for buyers of this listing.
- Listing Status:
- Active
- Data Last Updated:
- September 24, 2026 at 7:17AM
- Listing Office:
- Redfin Corporation : 4849620034
- Listing Agent:
- Lori-Nan D Engler : 2158378841
- MLS ID:
- PACT2134804

- General: Above GradeBelow Grade
- Style: Other
- General: Stucco3Concrete Perimeter
- Originating MLS: BRIGHT_MAIN
- School District: OWEN J ROBERTS
- County: CHESTER-PA
- Zoning: RESIDENTIAL17-02 -0044.0300
- Water: Well
- Sewer: On Site Septic
- Source: BRIGHT_MAIN
This listing courtesy of Lori-Nan D Engler , Redfin Corporation
Monthly Payment
- Principal & Interest $
- Property Taxes $
- Home Insurance $
- VA Funding Fee $