2161 HOLLYBERRY CT, Pottstown, PA 19464
- 3 beds |
- 2 baths |
- 1,658 sqft
 Single-Family Home
  Built in 1987
  0.57acre lot
 2 car garage
  $265/sqft
  Listed 17 hours ago
Property Description
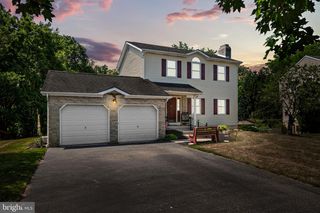
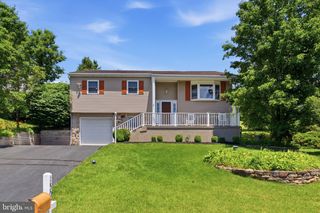
Tucked away at the end of a quiet cul-de-sac, this beautifully maintained home offers a peaceful, private setting surrounded by scenic wooded views. Set on a beautifully landscaped lot with retaining walls and exterior lighting, the backyard is a true retreat where nature takes center stage. The stunning 20' x 16' four-season room is the heart of the home, featuring walls of windows that capture panoramic views of the trees and yard. Complete with a ceiling fan, mini-split air conditioning, TV hookup, and direct access to the deck, it's the perfect place to relax or entertain in every season. Inside, the inviting eat-in kitchen blends timeless style with everyday functionality, offering granite countertops, a large center island with decorative tile accents, tile backsplash, stainless steel appliances, recessed lighting, and under-cabinet lighting. The kitchen flows seamlessly into the spacious living room, where a large bow window fills the space with natural light and a striking floor-to-ceiling Canadian stone wood-burning stove creates a warm focal point. An eye-catching accent wall at the entry continues the home's rustic charm throughout. Down the hall are three generously sized bedrooms and a beautifully updated full bath featuring a decorative heated river rock floor and a walk-in tile shower. The finished lower level expands your living space with a versatile flex room that could serve as a fourth bedroom, home gym, hobby room, or guest space. The adjoining family room is ideal as a media room, home office, or recreation area. A large walk-in pantry, additional under-stair storage, and a laundry room with utility sink provide exceptional convenience. The second full bathroom has also been tastefully updated with heated floors, shiplap accents, and a tub/shower combination. Throughout the home, upgraded solid-core interior doors add quality and durability. Car enthusiasts, hobbyists, and those needing extra storage will appreciate the oversized attached one-car garage with an exterior access door, as well as the impressive 20' x 20' detached garage—perfect for a workshop, additional vehicle, or recreational equipment. An additional 10' x 12' shed with a concrete floor and metal roof offers even more storage. Additional updates and features include insulated siding with Hardie® board accents that resemble stucco, a new roof (2024), Generac whole-house generator with a 200-gallon propane tank, propane heat, public sewer (2021), and private well water with a UV filtration system. If you've been searching for privacy, scenic views, quality updates, and flexible living space, this exceptional property delivers it all.
- Listing Status:
- Active
- Date Added:
- August 7, 2026
- Data Last Updated:
- August 7, 2026 at 9:19PM
- Listing Office:
- BHHS Fox & Roach-Collegeville : 6108315300
- Listing Agent:
- Megan C Goldstein : 4849196485
- MLS ID:
- PAMC2188956

- General: Exterior LightingOutbuilding(s)Above GradeBelow Grade
- Style: Bi-level
- Other Structures: Deck
- Parking: Asphalt DrivewayPaved DrivewayPrivate
- Roofing: Architectural Shingle
- Windows: Bay bowDouble hung
- General: Vinyl SidingBrickHardiPlank Type2Block
- Originating MLS: BRIGHT_MAIN
- School District: POTTSGROVE
- County: MONTGOMERY-PA
- Zoning: RESIDENTIAL60-00-01527-645
- View: Garden/LawnTrees/Woods
- Utilities: PropaneCable tv available
- Water: Well
- Sewer: Public Sewer
- Source: BRIGHT_MAIN
This listing courtesy of Megan C Goldstein , BHHS Fox & Roach-Collegeville
Monthly Payment
- Principal & Interest $
- Property Taxes $
- Home Insurance $
- VA Funding Fee $

 New - 1 day ago