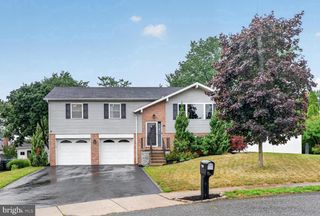
242 GRACE ST, Pottstown, PA 19464
- 3 beds |
- 3 baths |
- 1,807 sqft
 Single-Family Home
  Built in 1955
  7,841sqft lot
 1 car garage
  $193/sqft
  Listed 2 hours ago
Property Description
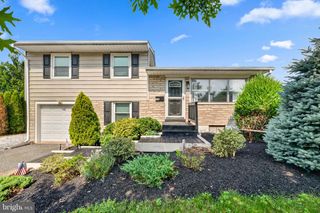
Welcome to this beautifully maintained split-level home in Pottstown's desirable North End, nestled on a quiet tree-lined street with manicured landscaping and attractive gardens that create exceptional curb appeal. Inside, you'll find gleaming hardwood floors throughout the main and upper levels, a bright open floor plan filled with natural light, and a stunning corner gas fireplace with a stone and slate surround that serves as the focal point of the living room. Just a few steps up, the upper level overlooks the main living area with an elegant wrought-iron railing. The spacious eat-in kitchen offers abundant cabinet and counter space, a gas range, built-in microwave, dishwasher, durable tile flooring, and an adjoining breakfast area perfect for family meals or morning coffee. The true walk-out daylight lower level provides a versatile family room ideal for entertaining, a media room, home office, or hobby space, along with a convenient powder room, separate laundry and utility rooms, and direct access to the backyard. Located in one of Pottstown's most sought-after neighborhoods, this inviting home offers the perfect combination of comfort, style, and functionality, making it an exceptional place to call home.
- Listing Status:
- Active
- Date Added:
- July 29, 2026
- Data Last Updated:
- July 29, 2026 at 7:16AM
- Listing Office:
- BHHS Fox & Roach-Collegeville : 6108315300
- Listing Agent:
- Robert Raynor : 6107311698
- MLS ID:
- PAMC2188974

- General: Exterior LightingGutter SystemStreet LightsAbove GradeBelow Grade
- Style: Split Level
- Parking: Asphalt DrivewayPaved Driveway
- Roofing: Asphalt
- General: BrickVinyl Siding2Block
- Originating MLS: BRIGHT_MAIN
- School District: POTTSTOWN
- County: MONTGOMERY-PA
- Zoning: 1101 RESIDENTIAL16-00-11440-001
- Utilities: 100 amp service
- Water: Public
- Sewer: Public Sewer
- Source: BRIGHT_MAIN
This listing courtesy of Robert Raynor , BHHS Fox & Roach-Collegeville
Monthly Payment
- Principal & Interest $
- Property Taxes $
- Home Insurance $
- VA Funding Fee $

 New - 2 days ago