265 HAVEN DR, Pottstown, PA 19464
- 4 beds |
- 3 baths |
- 2,613 sqft
 Single-Family Home
  Built in 2024
  8,712sqft lot
 2 car garage
  $208/sqft
  Listed 2 months ago
Property Description
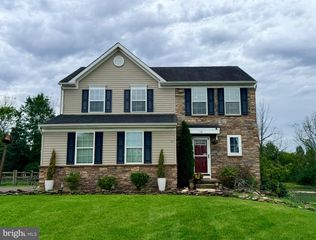
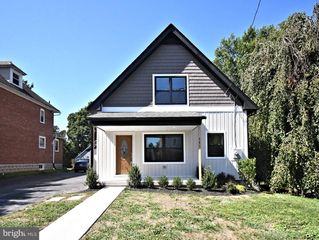
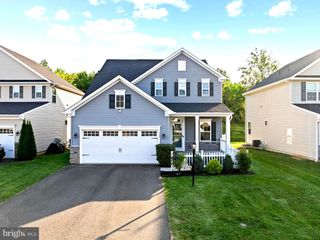
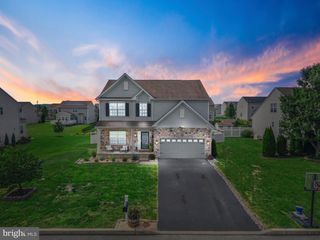
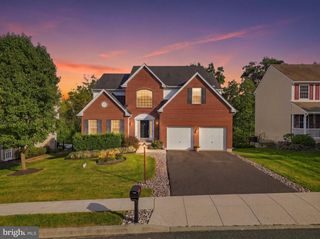
Welcome to 265 Haven Drive, located in the highly sought-after **Pottsgrove Hunt**, a premier **D.R. Horton 55+ active adult community** offering luxury, low-maintenance living. This beautifully maintained 4-bedroom, 3-full-bath home combines elegant design with everyday comfort, featuring a bright open-concept floor plan filled with natural light and thoughtfully designed spaces for both relaxing and entertaining. The spacious kitchen offers abundant cabinetry, generous counter space, and a large center island that flows seamlessly into the living and dining areas. The private primary suite provides a peaceful retreat with a walk-in closet and well-appointed en-suite bath, while additional bedrooms offer flexibility for guests, a home office, or hobby space. The expansive finished lower level adds exceptional living space, perfect for a media room, recreation area, fitness studio, or overnight visitors. Outside, enjoy attractive curb appeal, professional landscaping, and a welcoming front porch. Residents of Pottsgrove Hunt enjoy a beautifully appointed clubhouse with gathering spaces and community amenities designed to support an active, social lifestyle, all within a professionally maintained neighborhood. Conveniently located near shopping, dining, healthcare, recreation, and major commuter routes, this move-in-ready home offers the perfect blend of luxury, convenience, and carefree living. Schedule your private tour today and discover everything this exceptional home and community have to offer. The Seller will pay $5,500.00 towards the buyer's closing cost!
- Listing Status:
- Active
- Data Last Updated:
- September 24, 2026 at 7:17AM
- Listing Office:
- RE/MAX Centre Realtors : 2153438200
- Listing Agent:
- Dawn M Gilley : 2155250147
- MLS ID:
- PAMC2187804

- General: SidewalksOtherAbove GradeBelow Grade
- Style: Traditional
- Other Structures: PorchDeckPatio
- Roofing: Architectural Shingle
- General: Vinyl Siding2Other
- HOA Amenities: Club HouseCommunity CenterFitnessCenterGameRoomJog/Walk PathMeeting RoomPickleball CourtsRecreational CenterAll Ground FeeCommon Area MaintenanceLawn MaintenanceManagementRecreation FacilitySnow Removal307.0Monthly
- Originating MLS: BRIGHT_MAIN
- School District: POTTSGROVE
- County: MONTGOMERY-PA
- Zoning: RESIDENTIAL60-00-01624-108
- Water: Public
- Sewer: Public Sewer
- Source: BRIGHT_MAIN
This listing courtesy of Dawn M Gilley , RE/MAX Centre Realtors
Monthly Payment
- Principal & Interest $
- Property Taxes $
- Home Insurance $
- VA Funding Fee $

 New - 1 day ago