27 CREEKSIDE DR, Pottstown, PA 19464
- 3 beds |
- 3 baths |
- 1,658 sqft
 Town Home
  Built in 2003
  2,614sqft lot
 1 car garage
  $204/sqft
  Listed 1 month ago
Property Description
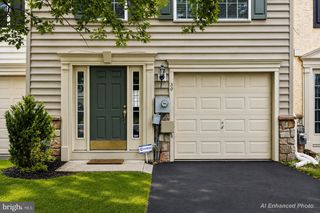
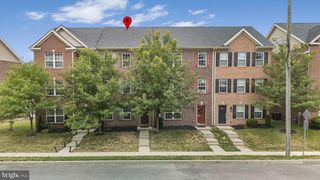
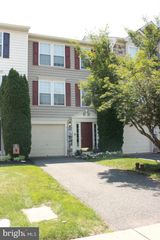
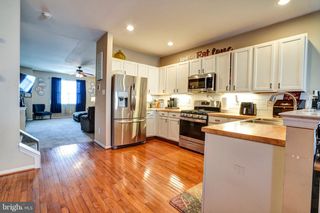
Welcome to 27 Creekside Drive, a 3-bedroom, 1-full-bathroom, 2-half-bathroom townhouse in the desirable Sunnybrook Village community of Pottstown. Offering a spacious multi-level layout, flexible living space, and low-maintenance living, this home is ready for its next owner. As you enter the home, you're welcomed by a foyer with luxury vinyl plank flooring. A convenient powder room is located just off the entry, along with direct access to the attached garage. The main level also features a generous laundry and storage area with excellent potential to be finished into additional living space, a home office, fitness room, or recreation area. Upstairs, the main living level offers a spacious living room with carpeting, creating a comfortable gathering space for relaxing or entertaining. A second powder room adds convenience for guests. The kitchen features luxury vinyl plank flooring, stainless steel appliances, a center island with seating, a double sink, a pantry closet, and ample cabinet and counter space. The adjoining breakfast area continues the luxury vinyl plank flooring and provides a comfortable space for everyday dining. At the rear of the home, the bright sunroom serves as a versatile extension of the living space, featuring luxury vinyl plank flooring, a vaulted ceiling, and sliding glass doors leading to the backyard. The third level is home to the spacious primary bedroom, which features carpeting, a vaulted ceiling, a ceiling fan, and a walk-in closet. The full bathroom includes a double sink vanity, a tub/shower combination, and dual access from both the primary bedroom and hallway. Two additional bedrooms, both with carpeting, offer flexible space for family, guests, or a home office. Recent updates provide added peace of mind, including new carpeting installed throughout the home in April 2026. The roof, which is maintained by the HOA, is less than five years old. Residents of Sunnybrook Village enjoy access to a community walking trail, along with HOA services that include common area maintenance, lawn care, snow removal, and trash service for easy, low-maintenance living. Conveniently located near shopping, grocery stores, restaurants, parks, and major commuter routes, this home offers both comfort and convenience. Don't miss the opportunity to make 27 Creekside Drive your next home.
- Listing Status:
- Pending
- Date Added:
- June 26, 2026
- Data Last Updated:
- August 8, 2026 at 12:18AM
- Listing Office:
- RE/MAX Main Line-West Chester : 6106922228
- Listing Agent:
- Thomas Toole III : 6106926976
- MLS ID:
- PAMC2176540

- General: AtticBathroom - Tub ShowerBreakfast AreaCarpetCeiling Fan(s)Kitchen - IslandPantryUpgraded CountertopsWalk-in Closet(s)Window Treatments
- Rooms: Living RoomPrimary BedroomBedroom 2Bedroom 3KitchenFoyerBreakfast RoomSun/Florida RoomFull BathHalf Bath
- Appliances: Built-In MicrowaveDishwasherDisposalExhaust FanOven/Range - GasRefrigeratorStainless Steel AppliancesWaterHeater
- Laundry: Lower Floor
- Flooring: CarpetLuxury vinyl plank
- A/C: Central A/C
- Heating: CentralNatural Gas
- Disability Feature: None
- General: SidewalksStreet LightsAbove GradeBelow Grade
- Style: Colonial
- General: Vinyl Siding3Concrete Perimeter
- HOA Amenities: Jog/Walk PathCommon Area MaintenanceLawn MaintenanceSnow RemovalTrash210.0Monthly
- Originating MLS: BRIGHT_MAIN
- School District: POTTSGROVE
- County: MONTGOMERY-PA
- Zoning: RES42-00-01101-135
- Utilities: 200 amp service
- Water: Public
- Sewer: Public Sewer
- Source: BRIGHT_MAIN
- Exclusions: Nest Protect smoke detectors and thermostatRing cameras & securityTV mountsSonos System
This listing courtesy of Thomas Toole III , RE/MAX Main Line-West Chester
Monthly Payment
- Principal & Interest $
- Property Taxes $
- Home Insurance $
- VA Funding Fee $