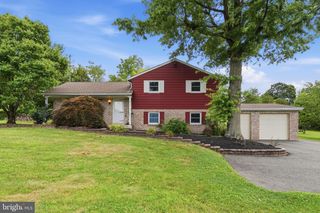
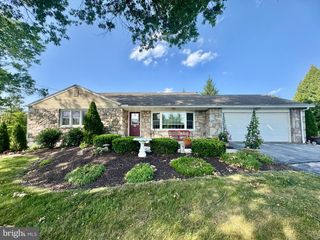
3400 PRUSS HILL RD, Pottstown, PA 19464
- 3 beds |
- 2 baths |
- 2,129 sqft
 Single-Family Home
  Built in 1957
  0.5acre lot
 1 car garage
  $195/sqft
  Listed 2 months ago
Property Description
Highest & Best Tuesday, 5/19 @ 12PM! Welcome to 3400 Pruss Hill Road, a beautifully maintained brick ranch in Limerick Township within the Spring-Ford Area School District! This move-in ready home features 3 spacious bedrooms and 2 full bathrooms, combining timeless character, flexible living space, and a peaceful setting surrounded by mature trees and scenic countryside views. Inside, gleaming hardwood floors in exceptional condition extend throughout the main level. The spacious living room flows naturally into the separate dining area, creating a layout that feels both open and inviting. Just beyond, a bright sun porch provides the perfect place to enjoy morning coffee, unwind at the end of the day, or take in the surrounding landscape year-round. The well-maintained kitchen includes abundant cabinet space, generous prep areas, and a pantry. Three spacious first-floor bedrooms with ample closet space and convenient access to a well-appointed full bathroom complete the main level. The walk-out lower level adds even more versatility with both finished and unfinished living space. Here you will find a large living area, wet bar, egress window, and full bathroom with walk in shower. Additional space and one car garage provide excellent storage and functionality with laundry and outside access. Whether used for entertaining, hobbies or future in-law potential, this level offers flexibility to fit a variety of needs. Outside, expansive green space and peaceful surroundings create a private, retreat-like atmosphere while still providing convenient access to shopping, dining, parks, and major commuter routes. A must-see property in a fantastic location! Showings begin after the open house.
- Listing Status:
- Pending
- Date Added:
- May 16, 2026
- Data Last Updated:
- August 8, 2026 at 12:18AM
- Listing Office:
- BHHS Fox & Roach - Center Valley : 6102824444
- Listing Agent:
- Alex Meyer : 4845536118
- MLS ID:
- PAMC2178876

- General: AtticBathroom - Tub ShowerBathroom - Walk-In ShowerCeiling Fan(s)Entry Level BedroomKitchen - Eat-InWet/Dry Bar
- Rooms: Living RoomDining RoomPrimary BedroomBedroom 2KitchenBasementBedroom 1Bathroom 1Full BathScreened Porch
- Appliances: DishwasherDryerOven/Range - ElectricRange HoodWasherRefrigerator
- Laundry: Basement
- Basement: Garage accessImprovedOutside entrancePartially finishedRear entranceSide entranceWalkout levelWindowsConnecting stairway
- Flooring: VinylWood
- A/C: None
- Heating: Hot WaterOil
- Disability Feature: None
- General: Exterior LightingAbove GradeBelow Grade
- Style: Ranch/Rambler
- Other Structures: Porch
- Parking: Paved Driveway
- Roofing: Shingle
- Windows: Bay bow
- General: BrickStucco1Brick/Mortar
- Originating MLS: BRIGHT_MAIN
- School District: SPRING-FORD AREA
- County: MONTGOMERY-PA
- Zoning: R-137-00-03544-001
- View: Pasture
- Utilities: Electric availableCable tv100 amp service
- Water: Well
- Sewer: On Site Septic
- Source: BRIGHT_MAIN
This listing courtesy of Alex Meyer , BHHS Fox & Roach - Center Valley
Monthly Payment
- Principal & Interest $
- Property Taxes $
- Home Insurance $
- VA Funding Fee $

 New - 19 hours ago