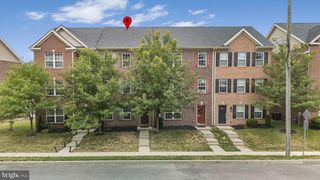
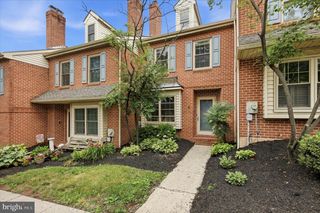
514 UPLAND ST, Pottstown, PA 19464
- 3 beds |
- 3 baths |
- 2,213 sqft
 Town Home
  Built in 1990
  2,178sqft lot
 1 car garage
  $131/sqft
  Listed 1 month ago
Property Description
***Professional Photos coming Tuesday 7/6***Move-in ready, NO HOA, and packed with space! Welcome to 514 Upland Street, Pottstown, a beautifully maintained 3-bedroom, 2.5-bath home offering a unique multi-level floor plan, soaring ceilings, abundant natural light, and flexible living spaces designed to fit today's lifestyle. From the moment you step inside, you're greeted by an inviting foyer showcasing the home's open design with views of both the upper and lower levels. The lower level features a spacious family room with sliding glass doors leading to the backyard, an attached garage with interior access, a laundry/utility room, and plenty of additional storage. The main living level is truly the heart of the home. The private primary suite includes a walk-in closet and en-suite bath, while the spacious living room is filled with character thanks to its gas fireplace, skylight, greenhouse window, exposed beams, soaring 9+ foot ceilings, and dramatic overlook to the upper level. This versatile space could also serve as a spectacular formal dining room, creating the perfect atmosphere for entertaining family and friends. The bright and functional kitchen offers generous cabinet and countertop space, a built-in pantry, and an easy flow into the dining area. Step outside through the sliding glass doors onto the deck—an ideal place to enjoy your morning coffee, host summer cookouts, or simply relax outdoors. The upper level offers two generously sized bedrooms, a full bathroom with a large mirrored vanity and jetted tub/shower combination, plus an open loft overlooking the living area that makes an excellent home office, reading nook, media room, or play area. The front bedroom features direct access to the bathroom through a separate vanity area and includes a spacious walk-in closet. Storage is plentiful throughout the home with numerous closets and linen space, making everyday living both comfortable and organized. Conveniently located near shopping, dining, parks, schools, and major commuter routes, this home combines low-maintenance living with exceptional space, character, and flexibility—all without HOA fees. Don't miss your opportunity to own this one-of-a-kind home. Schedule your private tour today and see why 514 Upland Street is the perfect place to call home! Quick Settlement Preferred
- Listing Status:
- Pending
- Date Added:
- July 8, 2026
- Data Last Updated:
- August 7, 2026 at 10:18PM
- Listing Office:
- Realty One Group Restore - Collegeville : 4849028880
- Listing Agent:
- Jennifer D Frye : 2155003658
- MLS ID:
- PAMC2186474

- General: Bathroom - Stall ShowerBathroom - Tub ShowerBreakfast AreaCarpetCombination Kitchen/DiningDining AreaExposed BeamsRecessed LightingSkylight(s)Walk-in Closet(s)
- Appliances: DishwasherDryer - ElectricOven/Range - GasRefrigeratorWasherExhaust Fan
- Laundry: Lower Floor
- Basement: Fully finished
- A/C: Central A/C
- Heating: Forced AirNatural Gas
- Fireplace: Gas/PropaneFireplaceFireplaces: 1
- Disability Feature: None
- General: Above GradeBelow Grade
- Style: Straight Thru
- Windows: Green houseSkylights
- General: Vinyl SidingStucco3Concrete Perimeter
- Originating MLS: BRIGHT_MAIN
- School District: POTTSTOWN
- County: MONTGOMERY-PA
- Zoning: RMD16-00-29665-028
- View: StreetTrees/Woods
- Water: Public
- Sewer: Public Sewer
- Source: BRIGHT_MAIN
- Exclusions: Thickgray curtains on the basement sliding doors
This listing courtesy of Jennifer D Frye , Realty One Group Restore - Collegeville
Monthly Payment
- Principal & Interest $
- Property Taxes $
- Home Insurance $
- VA Funding Fee $