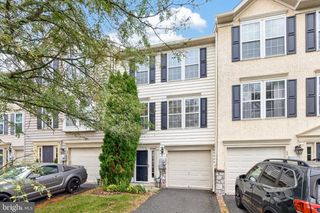
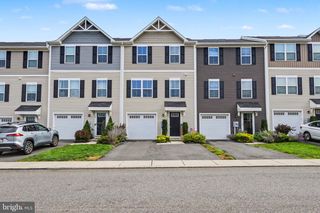
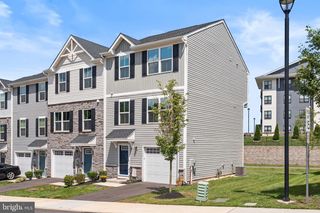
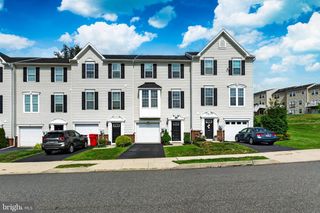
82 GREEN VIEW DR, Pottstown, PA 19464
- 3 beds |
- 3 baths |
- 1,760 sqft
 Town Home
  Built in 2015
  2,178sqft lot
 1 car garage
  $213/sqft
  Listed 1 day ago
Property Description
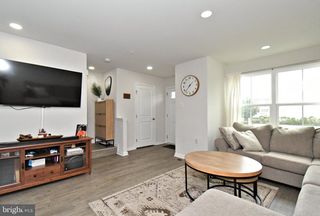
Located within the Coddington View neighborhood, this beautifully updated home offers stylish finishes throughout. The inviting foyer, enhanced by new, high-quality LVP flooring, welcomes you into the lower level with a finished family room featuring a board and batten wall feature with coat hooks for easy drop off. A tastefully updated half bath and garage access complete the lower level along with a storage closet. On the main living floor, you will be in awe of the beautifully appointed features in this warm and comfortable living space. The open concept floor plan provides an attractive kitchen with granite counters, subway tile backsplash, stainless appliances; center island and a pantry. The adjoining dining area is enhanced by a decorative wood plank wall and a thoughtfully selected light fixture that complements the space perfectly. Sliding glass doors extend the dining area onto the deck, creating an effortless setting for outdoor dining. The kitchen and dining area flow naturally into the cozy and spacious family room, creating a cohesive space for everyday living. A wood plank surround fireplace with mantle is the focal point in this relaxing space and a functional desk area that creates an excellent use of space. LVP flooring creates a seamless, low-maintenance look, while the many thoughtful decorative details add warmth and character on this level and the lower level. Upstairs, the primary suite is separated from the other bedrooms and highlights a wonderful walk-in closet with storage system along with an en-suite bathroom with a walk-in shower with glass doors. A full hall bath with bathtub and two additional bedrooms and laundry area complete the second floor. This home boasts so many appealing attributes that you will fall in love with from the moment you walk inside. Perfectly updated and ready to enjoy, this home allows you to settle in and feel right at home.
- Listing Status:
- Active
- Date Added:
- September 23, 2026
- Data Last Updated:
- September 24, 2026 at 4:18AM
- Listing Office:
- RE/MAX Real Estate-Allentown : 6107709000
- Listing Agent:
- Lori Bartkus : 6105098084
- MLS ID:
- PAMC2194822

- General: SidewalksAbove GradeBelow Grade
- Style: Colonial
- Other Structures: Deck
- Parking: Asphalt Driveway
- Roofing: Architectural Shingle
- Windows: Double hung
- General: Vinyl Siding3Concrete Perimeter
- HOA Amenities: Tot Lots/PlaygroundTrashLawn Care FrontLawn Care Rear82.0Monthly
- Originating MLS: BRIGHT_MAIN
- School District: POTTSGROVE
- County: MONTGOMERY-PA
- Zoning: 1101 RES: 1 FAM60-00-02596-481
- Utilities: 200 amp service
- Water: Public
- Sewer: Public Sewer
- Source: BRIGHT_MAIN
- Exclusions: Drawers under desk in family room do not remain.
This listing courtesy of Lori Bartkus , RE/MAX Real Estate-Allentown
Monthly Payment
- Principal & Interest $
- Property Taxes $
- Home Insurance $
- VA Funding Fee $