851 QUEEN ST, Pottstown, PA 19464
- 3 beds |
- 1 bath |
- 1,254 sqft
 Town Home
  Built in 1908
  2,178sqft lot
 —— car garage
  $167/sqft
  Listed 1 month ago
Property Description
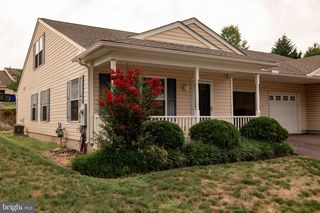
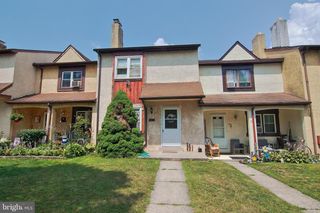
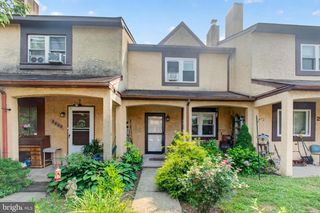

Welcome to 851 Queen Street! This beautifully maintained and updated home combines classic character with modern convenience. A welcoming covered front porch leads into a bright and inviting living room filled with natural light and high ceilings. The spacious dining room provides plenty of room for gatherings and flows seamlessly into the updated kitchen featuring white shaker cabinetry, tile backsplash, stainless steel appliances, and ample counter space. The second floor offers two comfortable bedrooms and a renovated full bath with a modern walk-in shower. The finished third floor adds valuable flexibility and can be used as a third bedroom, home office, playroom, or guest retreat. Additional storage can be found in the full basement. Enjoy the level, fenced-in backyard, offering a patio creating the perfect space for entertaining, gardening, pets, or recreation. The full basement offers additional storage space. Additional features include: new flooring, new doors, fresh paint, and custom molding. A bonus for in-town living, the property offers street parking and a dedicated off-street parking space behind the home. Conveniently located near local shopping, dining, parks, and major commuter routes, this move-in ready home is just waiting for you to make it your own!
- Listing Status:
- Pending
- Date Added:
- June 12, 2026
- Data Last Updated:
- August 8, 2026 at 12:18AM
- Listing Office:
- Keller Williams Real Estate -Exton : 6103634300
- Listing Agent:
- Derek Ryan : 6107313578
- MLS ID:
- PAMC2182818

- General: Ceiling Fan(s)Crown MoldingsDining Area
- Rooms: Living RoomDining RoomPrimary BedroomBedroom 2Bedroom 3KitchenFull Bath
- Appliances: Built-In MicrowaveBuilt-In RangeOven/Range - GasStainless Steel AppliancesWater Heater - Tankless
- Laundry: Hookup
- Basement: Full
- A/C: Window Unit(s)
- Heating: RadiatorBaseboard - ElectricElectricNatural Gas
- Disability Feature: 2+ Access Exits
- General: Above GradeBelow Grade
- Style: Traditional
- Other Structures: PorchPatio
- General: Brick3Concrete Perimeter
- Originating MLS: BRIGHT_MAIN
- School District: POTTSTOWN
- County: MONTGOMERY-PA
- Zoning: RMHD16-00-23752-001
- Water: Public
- Sewer: Public Sewer
- Source: BRIGHT_MAIN
This listing courtesy of Derek Ryan , Keller Williams Real Estate -Exton
Monthly Payment
- Principal & Interest $
- Property Taxes $
- Home Insurance $
- VA Funding Fee $