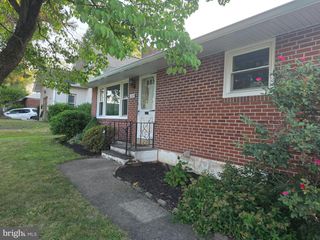
96 LINDBERG AVE., Pottstown, PA 19465
- 2 beds |
- 2 baths |
- 936 sqft
 Single-Family Home
  Built in 1961
  9,583sqft lot
 1 car garage
  $310/sqft
  Listed 1 month ago
Property Description
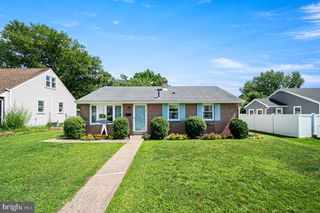
This charming 2-bedroom, 2-bathroom home (lower level "Pittsburgh bath"), built in 1961, offers a perfect blend of comfort and functionality. Step inside to discover inviting wood floors that flow throughout the living spaces, complemented by an abundance of natural light from the new bay/casement LR windows and several new double-hung windows. The well-appointed kitchen features a self-cleaning oven, and a convenient pantry, making meal prep a delight. Enjoy meals in the cozy dining area, or unwind in the sunroom with a newly fenced in rear yard. The main floor bathroom has a tub shower for your convenience and was updated with new commode, granite topped vanity/chrome faucet, lighting fixture and PVC shiplap decorative walls. Additional features include central air and ceiling fan for year-round comfort plus oil heat with a summer/winter hook up. The home boasts exterior lighting. The neighborhood is extremely convenient to routes 422 & 100 along with shopping yet is tucked away in a quiet neighborhood. The lower level with laundry area provides exterior access with bilco doors. The attached one car garage provides access to the kitchen and sunroom.
- Listing Status:
- Pending
- Date Added:
- July 8, 2026
- Data Last Updated:
- August 7, 2026 at 9:19PM
- Listing Office:
- BHHS Fox & Roach Malvern-Paoli : 6106472600
- Listing Agent:
- Anne M Matyjasik : 4848752518
- MLS ID:
- PACT2129176

- General: Bathroom - Stall ShowerBathroom - Tub ShowerCeiling Fan(s)Dining AreaEntry Level BedroomPantryWater Treat SystemWood Floors
- Rooms: Living RoomBedroom 2KitchenBreakfast RoomBedroom 1Sun/Florida RoomRecreation RoomBathroom 1Bathroom 2
- Appliances: Built-In RangeDryer - ElectricExhaust FanOven/Range - ElectricRange HoodWasherWater Conditioner - OwnedRefrigerator
- Laundry: Basement
- Basement: FullOutside entranceInterior accessPartially finishedRear entranceWalkout stairsOther
- Flooring: HardwoodLaminate plankVinyl
- A/C: Ceiling Fan(s)Central A/C
- Heating: Baseboard - Hot WaterOil
- Disability Feature: Level Entry - Main
- General: Exterior LightingOtherAbove Grade
- Style: Ranch/Rambler
- Other Structures: Enclosed
- Parking: Paved Driveway
- Roofing: Composite
- Windows: CasementBay bowDouble hungDouble pane windowsReplacementScreensStormVinyl cladWood frame
- General: Brick1Block
- Originating MLS: BRIGHT_MAIN
- School District: OWEN J ROBERTS
- County: CHESTER-PA
- Zoning: RESIDENTIAL17-03G-0046
- Fencing: Rear
- Utilities: Cable tvCircuit breakers
- Water: Well
- Sewer: Public Sewer
- Source: BRIGHT_MAIN
This listing courtesy of Anne M Matyjasik , BHHS Fox & Roach Malvern-Paoli
Monthly Payment
- Principal & Interest $
- Property Taxes $
- Home Insurance $
- VA Funding Fee $

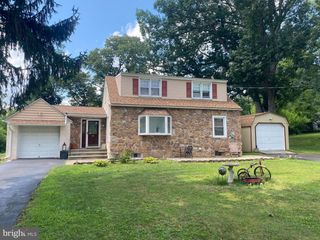
 New - 1 day ago