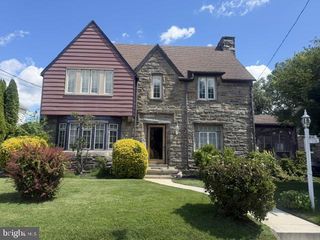
700 10TH AVE, Prospect Park, PA 19076
- 3 beds |
- 3 baths |
- 2,038 sqft
 Single-Family Home
  Built in 1923
  7,405sqft lot
 1 car garage
  $206/sqft
  Listed 14 days ago
Property Description
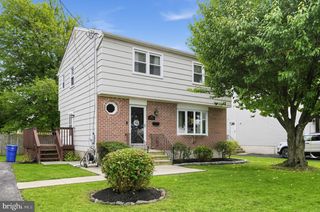
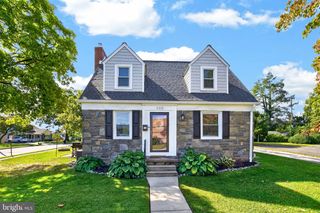
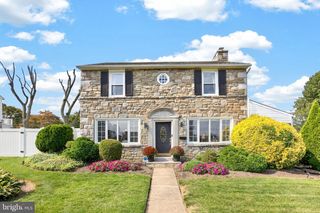
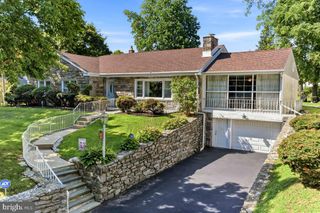
Welcome to your dream home in the heart of Prospect Park, PA, close to local amenities, schools, and parks, making it a perfect choice for families and professionals alike! This charming colonial residence offers the perfect blend of classic elegance and modern convenience, nestled on a spacious corner lot that provides both privacy and a picturesque setting. As you approach this beautifully maintained home, you'll be greeted by its timeless facade, complete with classic colonial architecture and a charming front porch. Step inside to discover a warm and inviting interior featuring three amply sized bedrooms and two and a half bathrooms, ideal for comfortable living and entertaining. The main level boasts a comforable living room with beautiful hardwood floors and large windows that fill the space with natural light. The adjacent formal dining room is perfect for hosting dinner parties and family gatherings. The heart of the home is the well-appointed updated kitchen, equipped with modern stainless steel appliances, ample cabinetry, and granite countertops. Beyond the kitchen, you'll find the powder room, mud room, and an all-season room...to be used as additional space as an office or a craft room. Not to mention, there's a cozy deck, perfect for relaxation. Upstairs, you'll find the spacious primary bedroom, complete with ample closet space and a private en-suite bathroom. Two additional bedrooms offer plenty of space for family or guests, and a second full bathroom ensures everyone's needs are met. The lower level features an unfinished basement with plenty of storage, along with the washer and dryer. There's access to the one car garage from here as well. The fenced-in backyard offers endless possibilities for outdoor enjoyment, with plenty of room for gardening, play, or to just unwind. ****Please note that the pictures are prior to the current tenant moved in....no significant changes since****
- Listing Status:
- Active
- Date Added:
- September 9, 2026
- Data Last Updated:
- September 24, 2026 at 3:17AM
- Listing Office:
- Real Broker, LLC : 8563524045
- Listing Agent:
- Benjamin Vincent Ellis III : 8563355599
- MLS ID:
- PADE2123468

- General: Above GradeBelow Grade
- Style: Colonial
- Other Structures: Deck
- General: Aluminum SidingVinyl Siding2Concrete Perimeter
- Originating MLS: BRIGHT_MAIN
- School District: INTERBORO
- County: DELAWARE-PA
- Zoning: RESIDENTIAL33-00-02016-00
- Water: Public
- Sewer: Public Sewer
- Source: BRIGHT_MAIN
- Exclusions: Tenant's personal property
This listing courtesy of Benjamin Vincent Ellis III , Real Broker, LLC
Monthly Payment
- Principal & Interest $
- Property Taxes $
- Home Insurance $
- VA Funding Fee $

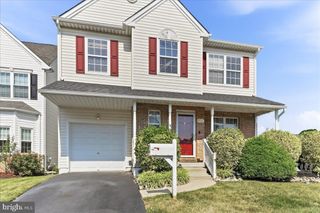
 New - 22 hours ago