4007 41st Ave., Pulaski Twp, PA 15066
- 3 beds |
- 2 baths |
- 1,660 sqft
 Single-Family Home
  Built in 1930
  8,712sqft lot
 —— car garage
  $120/sqft
  Listed 3 days ago
Property Description
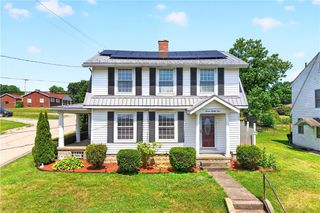
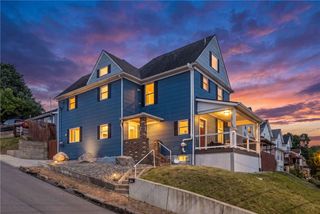
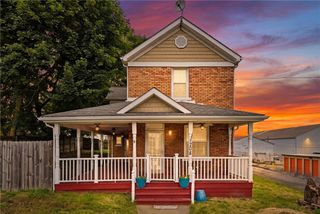
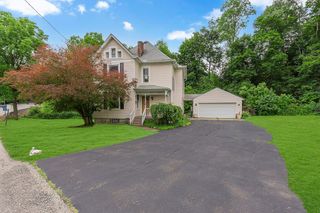
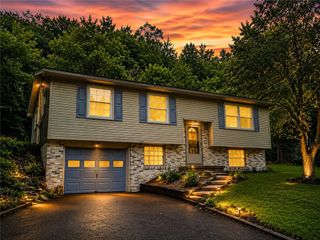
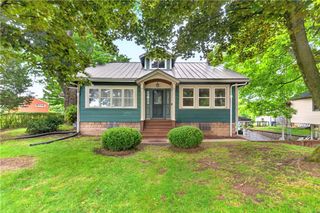
Meticulously Maintained Ranch – Quality, Space & Endless Extras in Pulaski Township! From the moment you arrive, it's clear this stunning 3-bedroom, 2-full-bath ranch in Pulaski Township has been lovingly cared for inside and out. Situated on a large landscaped lot with steel siding, a 1-car attached garage, and an additional outbuilding/garage out back, this property truly has it all. Step inside and quality gleams throughout. The living room is a showstopper featuring individual real wood slat walls, beautiful hardwood flooring, and a cozy gas fireplace — a perfect place to gather. Tall ceilings throughout the home add an airy, open feel. The spacious formal dining room is ideal for hosting family meals, while the updated kitchen impresses with an abundance of quality oak cabinetry, gas cooktop, built-in oven and microwave, dishwasher, and a large pantry closet. The full bathroom is a relaxing retreat complete with a jet tub, and a charming built-in hallway hutch adds a touch of character. The primary bedroom features a walk-in closet and ceiling fan for comfortable everyday living. Head downstairs to the finished lower level where a spacious family room will quickly become everyone's favorite gathering spot, complemented by a 2nd full bath with walk-in shower, and a 3rd bedroom complete with a large closet and built-in drawers — storage solutions abound! Lower cabinetry and counters and Additional storage in utility room rounds out this level. Out back, enjoy the huge level yard and an awesome covered patio — perfect for entertaining all season long. The patio and garage feature newer metal roofs, and the steel siding with blown-in insulation ensures year-round comfort and efficiency. This one is truly move-in ready and waiting for its next lucky owner — schedule your showing today!
- Listing Status:
- Active
- Data Last Updated:
- July 6, 2026 at 5:18AM
- Listing Office:
- EXP REALTY LLC : 888-397-7352
- Listing Agent:
- Stephanie Ramer : 888-397-7352
- MLS ID:
- 1763044

- Style: BungalowRanch
- Parking: Built InGarage Door OpenerParking spaces: 1
- Roofing: Asphalt
- General: Steel1
- Originating MLS: WESTPENN_WPN
- School District: New Brighton Area
- County: Beaver
- Water: Public
- Sewer: Public Sewer
- Source: WESTPENN_WPN
This listing courtesy of Stephanie Ramer , EXP REALTY LLC
Monthly Payment
- Principal & Interest $
- Property Taxes $
- Home Insurance $
- VA Funding Fee $