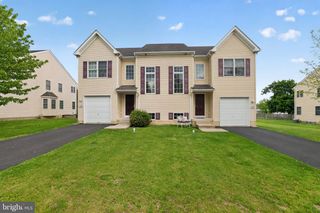
1146 CREEKSIDE LN, Quakertown, PA 18951
- 2 beds |
- 2 baths |
- 1,856 sqft
 Single-Family Home
  Built in 2006
  —— sqft lot
  2 car garage
  $279/sqft
  Listed 1 month ago
Property Description
*PUBLIC OPEN HOUSE: Sunday June 21st, 1-3pm* Welcome to this beautifully maintained Chathom Manor model, ideally situated on a premium lot within one of the area's most sought-after 55+ communities, Renaissance at Morgan Creek . Offering 2 bedrooms, 2 bathrooms, a 2-car garage, and thoughtfully designed single-level living, this home combines comfort, functionality, and a scenic setting. A formal living and dining room greet you upon entry, providing flexible space for entertaining or everyday enjoyment. The heart of the home is the vaulted family room, where a gas fireplace creates a warm and inviting gathering space that flows seamlessly into the open-concept kitchen. Featuring upgraded cabinetry, gas cooking, a spacious center island, new dishwasher, and a bright eat-in area, the kitchen is designed for both convenience and connection. Sliding glass doors lead to a composite rear deck and paver patio overlooking the expansive open green space, creating a peaceful outdoor setting for morning coffee, dining al fresco, and extended entertaining space. The primary suite offers a spacious retreat, complete with an oversized dual-vanity bathroom, soaking tub, and generous storage. A second bedroom and full bath provide comfortable accommodations for guests, while the dedicated laundry room with direct garage access adds everyday convenience. Additional improvements include a newer HVAC system and newer hot water heater, offering added peace of mind for years to come. Residents enjoy access to exceptional community amenities, including a clubhouse, swimming pool, fitness center, and a variety of indoor recreational and social spaces designed to support an active and connected lifestyle. If you've been searching for low-maintenance 55+ living without compromising on space, comfort, or community, this home is not to be missed. Schedule your private tour today!
- Listing Status:
- Pending
- Data Last Updated:
- August 8, 2026 at 7:16AM
- Listing Office:
- RE/MAX Centre Realtors : 2153438200
- Listing Agent:
- Laura C. DiPillo : 2672616988
- MLS ID:
- PABU2124352

- General: Bathroom - Soaking TubBathroom - Tub ShowerBathroom - Walk-In ShowerCarpetCeiling Fan(s)Combination Dining/LivingCombination Kitchen/DiningEntry Level BedroomFamily Room Off KitchenKitchen - Eat-InKitchen - IslandPantryPrimary Bath(s)Walk-in Closet(s)
- Rooms: Living RoomDining RoomPrimary BedroomBedroom 2KitchenBreakfast RoomGreat RoomLaundryBathroom 2Primary Bathroom
- Appliances: Built-In MicrowaveDishwasherDisposalDryerOven - SingleRefrigeratorWasher
- Laundry: Main FloorDryer In UnitWasher In Unit
- Flooring: CarpetCeramic tile
- A/C: Central A/C
- Heating: Forced AirNatural Gas
- Fireplace: Gas/PropaneFireplaceFireplaces: 1
- Disability Feature: 2+ Access Exits32"+ wide DoorsDoors - Lever Handle(s)Entry Slope <1'Level Entry - MainNo Stairs
- General: Above GradeBelow Grade
- Style: Ranch/Rambler
- General: Frame1Slab
- HOA Amenities: Pool - OutdoorFitnessCenterClub HouseParty RoomLawn MaintenanceSnow RemovalCommon Area MaintenanceTrash256.0Monthly
- Originating MLS: BRIGHT_MAIN
- School District: QUAKERTOWN COMMUNITY
- County: BUCKS-PA
- Zoning: RA36-057-029
- Utilities: 150 amps
- Water: Public
- Sewer: Public Sewer
- Source: BRIGHT_MAIN
This listing courtesy of Laura C. DiPillo , RE/MAX Centre Realtors
Monthly Payment
- Principal & Interest $
- Property Taxes $
- Home Insurance $
- VA Funding Fee $

 New - 1 day ago