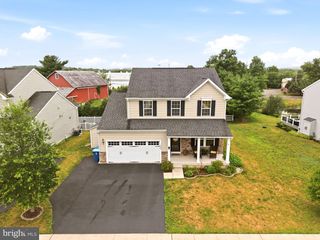
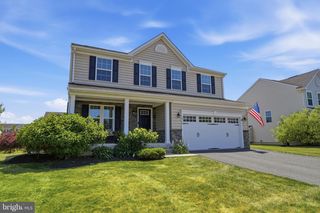
1340 QUAKERS WAY, Quakertown, PA 18951
- 4 beds |
- 4 baths |
- 2,920 sqft
 Single-Family Home
  Built in 2013
  7,841sqft lot
 2 car garage
  $228/sqft
  Listed 1 month ago
Property Description
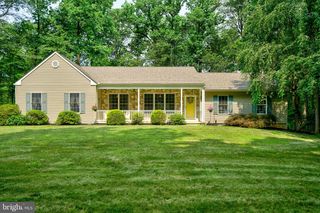
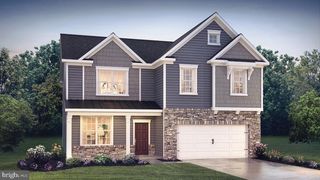
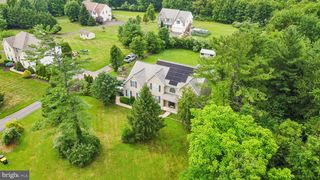
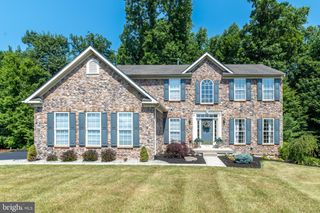
Come and visit this beautifully appointed home in the Reserve at Hidden Ponds exclusive and private community. Nearly 3,000 SQUARE FEET! Prime location is one home away from two ponds and a scenic walking trail. This home backs up to open farmland and boasts 9 foot ceilings on the main level. The open concept kitchen provides an abundance of cabinet storage and multiple seating areas consisting of a huge granite island and additional built-in seating in the fabulous sunroom overlooking open green space. The sunroom has an exit out to the rear deck and yard. The kitchen has ceramic floors and stainless steel appliances and is open to a huge family room with a gas fireplace and hardwood floors. The exceptionally spacious master bedroom has long distance views and a wonderful on-suite with a big seated shower, love tub, private toilet area and double sinks, along with his and hers walk-in closets. The additional 3 bedrooms are all a generous size, There is a bonus area at the top of the stairs that could be used for a variety of purposes. The basement can be used for additional living space, it consists of an extraordinary large area with a powder room and a separate utility/storage room. Convenient to downtown Quakertown, shopping and employment centers, restaurants and pubs, etc. Easy access to major commuter routes such as 313, 663, 309 and PA Turnpike.
- Listing Status:
- Active
- Data Last Updated:
- August 8, 2026 at 7:16AM
- Listing Office:
- Homestarr Realty : 2153555565
- Listing Agent:
- Thomas Egitto : 2153134313
- MLS ID:
- PABU2124900

- General: Exterior LightingSidewalksStreet LightsAbove GradeBelow Grade
- Style: Colonial
- Other Structures: Deck
- Parking: Paved Driveway
- General: Frame2Concrete Perimeter
- HOA Amenities: Common Area Maintenance900.0Annually
- Originating MLS: BRIGHT_MAIN
- School District: QUAKERTOWN COMMUNITY
- County: BUCKS-PA
- Zoning: SRL36-017-049-024
- View: PondTrees/Woods
- Utilities: 200 amp service
- Water: Public
- Sewer: Public Sewer
- Source: BRIGHT_MAIN
This listing courtesy of Thomas Egitto , Homestarr Realty
Monthly Payment
- Principal & Interest $
- Property Taxes $
- Home Insurance $
- VA Funding Fee $