1440 ALLENTOWN RD, Quakertown, PA 18951
- 4 beds |
- 3 baths |
- 3,048 sqft
 Single-Family Home
 Built in ——
 3.15acre lot
 2 car garage
 $312/sqft
 Listed 7 days ago
Property Description
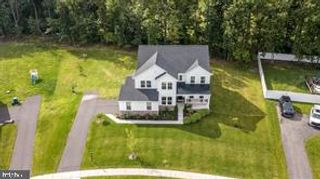
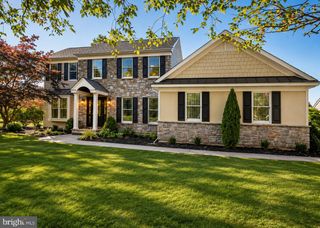
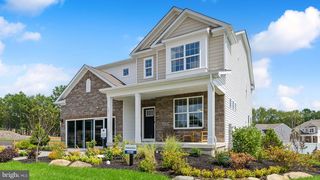
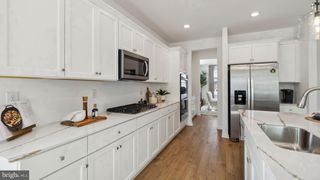
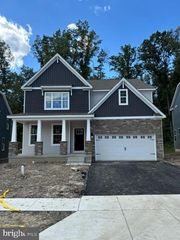
The Bridgewater by MacIntosh Homes, a thoughtfully designed three to four bedroom, two-and-a-half bath colonial offering 3,048 square feet on 3.15 acres in Milford Township. A two-car side-entry garage complements the exterior. The main level balances classic formality and modern flow with a formal dining room, versatile flex space for office or library, and a light-filled family room open to the kitchen and breakfast area. Luxury vinyl plank flooring runs through the foyer, dining room, family room, kitchen, and breakfast area, with luxury vinyl tile in all bathrooms. The kitchen includes 42-inch Century Kitchens cabinetry with soft-close doors and pull-out drawers, level-two granite or level-one quartz countertops, a cooktop with ventilation hood, built-in wall oven and microwave combination, and dishwasher. A private first floor primary suite features generous proportions, two walk-in closets, and a spa-inspired bath with separate vanities, walk-in shower, and freestanding tub. Upstairs, two additional bedrooms and a full bath are joined by a loft area that can remain open or convert to a fourth bedroom. Pricing reflects the country manor elevation; the country farmhouse elevation is available for an additional twenty thousand dollars. With public sewer and stormwater management already in place, this cleared homesite is ready for construction with opportunities for buyer selections and customizations. Convenient to Quakertown shopping and dining, Route 309, and the PA Turnpike. Estimated build time approximately 6 months.
- Listing Status:
- Active
- Data Last Updated:
- November 19, 2026 at 7:18AM
- Listing Office:
- Keller Williams Real Estate-Blue Bell : 2156462900
- Listing Agent:
- Dana M MacIntosh : 2672220264
- MLS ID:
- PABU2135332

- General: Above GradeBelow Grade
- Style: Colonial
- Other Structures: Porch
- Parking: Asphalt Driveway
- Roofing: Architectural Shingle
- Windows: Low e
- General: ConcreteVinyl Siding2Passive Radon Mitigation
- Originating MLS: BRIGHT_MAIN
- School District: QUAKERTOWN COMMUNITY
- County: BUCKS-PA
- Zoning: RAN/A
- Utilities: Cable tv availablePropane200 amp service
- Water: Well
- Sewer: Public Sewer
- Source: BRIGHT_MAIN
This listing courtesy of Dana M MacIntosh , Keller Williams Real Estate-Blue Bell
Monthly Payment
- Principal & Interest $
- Property Taxes $
- Home Insurance $
- VA Funding Fee $