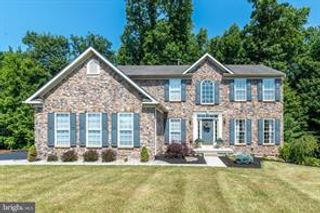
2119 Barley Drive, Milford Twp, PA 18951
- 3 beds |
- 4 baths |
- 3,221 sqft
 Single-Family Home
  Built in 1997
  7,275sqft lot
 2 car garage
  $182/sqft
  Listed 29 days ago
Property Description
Thoughtfully designed and meticulously upgraded, every inch of this residence reflects quality craftsmanship, timeless elegance, and an uncompromising attention to detail. From the extensive marble and granite finishes to the custom wainscoting, designer lighting, upscale fixtures, and beautifully appointed tiled bathrooms, no expense was spared in creating a home that is both sophisticated and inviting. Offering 3 spacious bedrooms, 3 full bathrooms, and a powder room, this home provides a layout rarely found among similar homes in the community. The finished lower level offers additional living space perfect for entertaining, a media room, home office, fitness area, or guest accommodations. Step outside to enjoy your own private retreat. The fully fenced backyard provides both privacy and low-maintenance living, featuring professionally installed turf that allows you to enjoy a lush green lawn without the upkeep. The oversized two-car garage, exceptional finishes, and countless custom enhancements set this home apart from anything else on the market. Every room has been thoughtfully curated to create a seamless blend of comfort and luxury. If you've been searching for a home that offers refined style, superior craftsmanship, and move-in-ready perfection, your search ends here.
- Listing Status:
- Active
- Data Last Updated:
- August 8, 2026 at 7:20AM
- Listing Office:
- Keller Williams Realty Group : (610) 792-5900
- MLS ID:
- 779903
- Style: Colonial
- Parking: AttachedGarage
- Roofing: AsphaltFiberglass
- General: BrickVinyl Siding2
- Originating MLS: HIGH_LHI
- School District: Quakertown Community
- County: Bucks
- Zoning: 23SRM23-004-068
- Water: Public
- Sewer: Public Sewer
- Source: HIGH_LHI
- Ownership: Fee Simple
This listing courtesy of Keller Williams Realty Group
Monthly Payment
- Principal & Interest $
- Property Taxes $
- Home Insurance $
- VA Funding Fee $