2213 CLAYMONT DR, Quakertown, PA 18951
- 4 beds |
- 4 baths |
- 3,055 sqft
 Single-Family Home
  Built in 2003
  0.46acre lot
 2 car garage
  $213/sqft
  Listed 1 month ago
Property Description
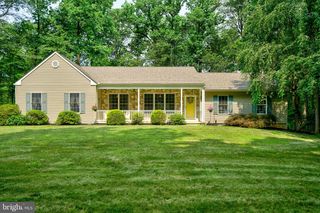
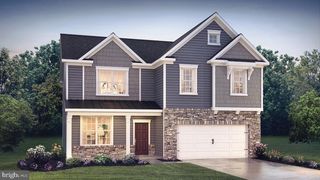
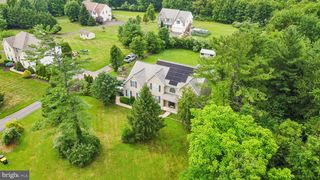
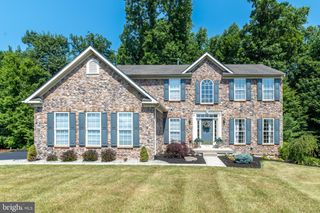
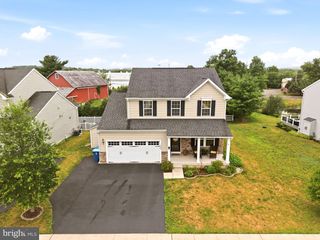
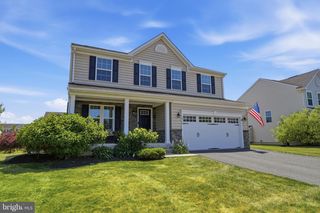
You do not want to miss this outstanding property conveniently located in Richland Twp, desirable Quakertown Community SD and nestled in the serene enclave of Brayton Gardens neighborhood! This exquisite Colonial-style residence offers over 3,000 SF of finished space and a harmonious blend of updates, luxury and comfort, perfect for those seeking an elevated lifestyle with move-in-ready features! Built in 2003, this meticulously maintained home shows evident pride of ownership. Boasting four spacious bedrooms and four elegantly appointed bathrooms, ensuring ample space for relaxation and entertainment! Step inside to discover an inviting open floor plan that seamlessly connects the family room to the gourmet kitchen with granite counters, tile backsplash, and a gas stove, creating an ideal setting for gatherings! The kitchen is a culinary enthusiast's dream, featuring a large island, built-in range, and a single oven, complemented by a sleek refrigerator and dishwasher. The eat-in area is bathed in natural light, making it a delightful spot for casual meals and offering easy access to the outstanding backyard and patio area. The formal dining room exudes sophistication, perfect for hosting dinner parties and the living room offers a stunning soapstone gas fireplace! Retreat to the primary suite, where a spacious walk-in closet and a spa-like primary bath await, complete with a tub for ultimate relaxation. The second floor also contains three additional generously sized bedrooms, a full updated hall bathroom, and a laundry room which adds convenience to daily living, making chores a breeze. The fully finished basement, complete with a powder room and heated for year-round enjoyment, presents endless possibilities-whether as a game room, home theater, or personal gym! Outside, the property is graced with a beautifully landscaped yard, perfect for outdoor gatherings or quiet moments of reflection. The patio invites you to enjoy al fresco dining under the stars, while the exterior and street lighting create a warm, welcoming atmosphere throughout the neighborhood. Experience the exclusive lifestyle this stunning home offers, where every detail has been thoughtfully curated for your comfort and enjoyment. This home is not just a place to live; it's a place to thrive. Schedule your showing today!
- Listing Status:
- Pending
- Data Last Updated:
- August 8, 2026 at 7:16AM
- Listing Office:
- D.E. Huber Real Estate, LLC : 6103515161
- Listing Agent:
- Daniel E Huber : 6102489791
- MLS ID:
- PABU2124242

- General: Dining AreaFamily Room Off KitchenFloor Plan - OpenFormal/Separate Dining RoomKitchen - Eat-InKitchen - IslandPrimary Bath(s)Recessed LightingWalk-in Closet(s)OtherWater Treat SystemUpgraded CountertopsKitchen - GourmetFloor Plan - TraditionalEfficiencyCrown MoldingsCombination Kitchen/LivingChair RailingsCeiling Fan(s)Breakfast AreaBathroom - Walk-In ShowerBathroom - Tub ShowerBathroom - Stall ShowerBathroom - Soaking Tub
- Rooms: Living RoomDining RoomPrimary BedroomBedroom 2Bedroom 3KitchenFamily RoomBedroom 1Exercise RoomLaundryPrimary BathroomFull BathHalf Bath
- Appliances: Built-In RangeDishwasherOven - SingleRefrigerator
- Laundry: Upper Floor
- Basement: Fully finishedHeatedOther
- Flooring: CarpetCeramic tileHardwoodLuxury vinyl plankOther
- A/C: Central A/CCeiling Fan(s)
- Heating: Forced AirOtherNatural GasElectricOther
- Fireplace: OtherFireplaceFireplaces: 2
- Disability Feature: Other
- General: Exterior LightingStreet LightsOtherAbove GradeBelow Grade
- Style: ColonialOther
- Other Structures: Patio
- Parking: Asphalt Driveway
- Roofing: Architectural ShingleOther
- General: FrameVinyl SidingOther2Concrete PerimeterOther
- Originating MLS: BRIGHT_MAIN
- School District: QUAKERTOWN COMMUNITY
- County: BUCKS-PA
- Zoning: RA36-053-045
- View: Garden/LawnPanoramicOther
- Utilities: Natural gas availableUnder groundOtherCircuit breakersOther200 amp service
- Water: Public
- Sewer: Public Sewer
- Source: BRIGHT_MAIN
This listing courtesy of Daniel E Huber , D.E. Huber Real Estate, LLC
Monthly Payment
- Principal & Interest $
- Property Taxes $
- Home Insurance $
- VA Funding Fee $