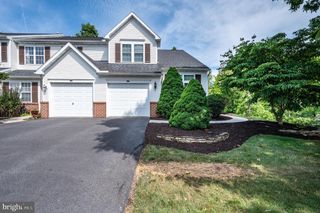
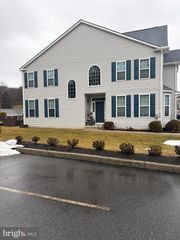
174 WATERFORD LN, Reading, PA 19606
- 3 beds |
- 3 baths |
- 2,234 sqft
 Town Home
  Built in 2000
  3,049sqft lot
 1 car garage
  $157/sqft
  Listed 1 month ago
Property Description
Welcome home to this beautifully maintained 3-bedroom, 2½-bath end-unit townhouse located in desirable Exeter Township. Move-in ready and tastefully decorated, this home offers the perfect blend of comfort, space, and thoughtful updates. The main level features a first-floor primary bedroom with an updated en-suite bath showcasing granite countertops, dual sinks, and a walk-in tiled shower. The eat-in kitchen is both stylish and functional, complete with granite countertops, stainless steel appliances, abundant cabinetry, and generous counter space—ideal for everyday living and entertaining. A formal dining room with hardwood floors adds an elegant touch, while the spacious family room impresses with vaulted ceilings, a corner gas fireplace, and sliding glass doors that lead to the elevated deck with an electric awning! Additional main-floor highlights include an updated powder room and first-floor laundry. Upstairs, you’ll find two well-sized bedrooms, a hall bathroom, and a versatile loft area perfect for a home office, reading nook, or additional living space. The finished basement offers plenty of room for recreation, along with two storage areas and a door leading out to the lower-level patio. Enjoy the outdoors with access to community walking trails, and appreciate the convenience of a one-car garage plus driveway parking for two vehicles. Beautifully updated and thoughtfully designed, this end-unit townhouse is ready for you to unpack and enjoy.
- Listing Status:
- Pending
- Data Last Updated:
- August 7, 2026 at 3:21PM
- Listing Office:
- Springer Realty Group : 4844984000
- Listing Agent:
- Margaret M Schickling : 6108020891
- MLS ID:
- PABK2074648

- General: Bathroom - Stall ShowerBathroom - Tub ShowerBathroom - Walk-In ShowerCarpetCeiling Fan(s)Entry Level BedroomFloor Plan - TraditionalFormal/Separate Dining RoomKitchen - Eat-InRecessed LightingUpgraded CountertopsWalk-in Closet(s)
- Rooms: Dining RoomPrimary BedroomBedroom 2Bedroom 3KitchenFamily RoomBasementLaundryLoft
- Appliances: Built-In MicrowaveDishwasherDisposalDryerDryer - GasMicrowaveRefrigeratorStainless Steel AppliancesWasherWaterHeater
- Laundry: Main Floor
- Basement: FullOutside entrancePartially finishedPoured concreteShelvingWalkout level
- Flooring: CarpetHardwoodLaminatedVinyl
- A/C: Central A/C
- Heating: Forced AirNatural Gas
- Fireplace: Gas/PropaneMantel(s)CornerFireplaceFireplaces: 1
- Disability Feature: None
- General: SidewalksAbove GradeBelow Grade
- Style: ColonialContemporaryStraight Thru
- Other Structures: DeckPatio
- Roofing: Architectural Shingle
- Windows: ReplacementScreens
- General: Vinyl SidingBrick2Block
- HOA Amenities: Jog/Walk PathCommon Area MaintenanceLawn Care FrontLawn Care RearLawn Care SideLawn MaintenanceManagementSnow RemovalTrash180.0Monthly
- Originating MLS: BRIGHT_MAIN
- School District: EXETER TOWNSHIP
- County: BERKS-PA
- Zoning: RESIDENTIAL43-5336-18-31-5763
- Utilities: Natural gas availableElectric availableCable tv availableSewer availableWater available
- Water: Public
- Sewer: Public Sewer
- Source: BRIGHT_MAIN
- Exclusions: some shelves in the basement storage room.
This listing courtesy of Margaret M Schickling , Springer Realty Group
Monthly Payment
- Principal & Interest $
- Property Taxes $
- Home Insurance $
- VA Funding Fee $