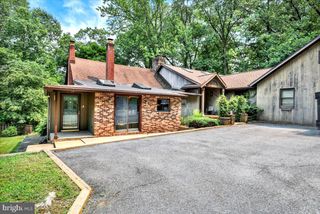
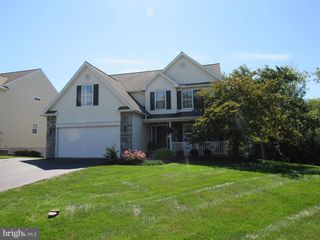
181 SCOTLAND DR, Reading, PA 19606
- 4 beds |
- 3 baths |
- 4,046 sqft
 Single-Family Home
  Built in 2017
  0.28acre lot
 2 car garage
  $136/sqft
  Listed 2 months ago
Property Description
Welcome to 181 Scotland Drive in the Exeter Township School District! This well maintained four bedroom, 2.5 bath home is located in the desirable Exeter Golf Club Estates community. Offering a spacious and functional floor plan, the large eat-in kitchen highlights the main floor. The kitchen features an island, tile backsplash, gas cooking, and a pantry. The adjoining breakfast room provides plenty of additional seating and opens to a low-maintenance trex deck. This is the perfect spot for outdoor dining or relaxing with family and friends. Upstairs, the spacious master suite offers a large walk-in closet and an en-suite bathroom with a tiled walk-in shower. The three additional bedrooms provide plenty of space for family, guests, or a home office. The laundry room is also conveniently located on the second floor. The finished walkout basement adds over 1,000 square feet of additional living space. This area is ideal for entertaining and is complete with a dedicated home theater, perfect for movie night or game day gatherings. There is still plenty of room for a home gym and game area. The basement also includes a rough-in for an additional bathroom down the road. Lastly, this home is located just minutes from major commuter routes as well as local shopping and restaurants. Do not miss the opportunity to make this exceptional home your own!
- Listing Status:
- Active
- Date Added:
- July 14, 2026
- Data Last Updated:
- September 24, 2026 at 5:18PM
- Listing Office:
- RE/MAX Of Reading : 6106702770
- Listing Agent:
- Samuel G Padovani : 4849559599
- MLS ID:
- PABK2074968

- General: SidewalksStreet LightsAbove GradeBelow Grade
- Style: Traditional
- Other Structures: PorchDeckPatio
- Parking: Paved Driveway
- Roofing: PitchedShingle
- General: FrameVinyl Siding2Concrete Perimeter
- HOA Amenities: Common Area Maintenance365.0Annually
- Originating MLS: BRIGHT_MAIN
- School District: EXETER TOWNSHIP
- County: BERKS-PA
- Zoning: RES43-5336-14-33-4175
- Utilities: Cable tv availableCircuit breakers200 amp service
- Water: Public
- Sewer: Public Sewer
- Source: BRIGHT_MAIN
- Exclusions: ProjectorStereo equipment
This listing courtesy of Samuel G Padovani , RE/MAX Of Reading
Monthly Payment
- Principal & Interest $
- Property Taxes $
- Home Insurance $
- VA Funding Fee $

 New - 3 days ago