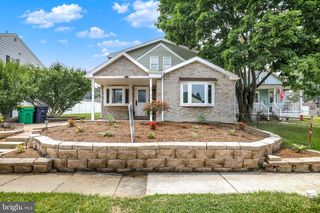
2401 BELL DR, Reading, PA 19609
- 4 beds |
- 2 baths |
- 2,237 sqft
 Single-Family Home
  Built in 1962
  9,148sqft lot
 1 car garage
  $156/sqft
  Listed 1 month ago
Property Description
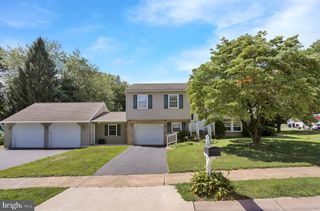
Spacious and well located split‑level in Spring Township offering solid updates and plenty of finished space. The main level features original oak flooring, a bright bow window, and a brick wood‑burning fireplace. The remodeled kitchen includes granite countertops, tile backsplash, LVP flooring, newer black appliances, under‑cabinet lighting, and a garden‑view window. This is a pretty kitchen! Three bedrooms and a full bath sit on the next level, and the finished 3rd level adds a comfortable fourth bedroom with lots of closet space, and additional storage in the eaves. The lower level offers a family room with laminate flooring, lots of natural light, a daylight walk‑out French door to the covered patio, a half bath, laundry, and inside access to the one‑car garage with opener and a small workshop area. The home has economic gas‑fueled heat and central air, 200‑amp electric, and replacement windows. The furnace has an ultra-violet light filter for cleaner air. Outside, you’ll find a brick exterior, concrete patio, shed in good condition, and a corner lot with space for kids or pets to play. Convenient Spring Township location close to parks, schools, and everyday essentials. This is a great home and you are protected by a 1-year warranty! It can definitely use some updating but it's a very solid and well-maintained home that has served the owners well. It will serve you well for years to come!
- Listing Status:
- Pending
- Data Last Updated:
- August 7, 2026 at 2:19PM
- Listing Office:
- RE/MAX Of Reading : 6106702770
- Listing Agent:
- David M Mattes : 6103340294
- MLS ID:
- PABK2074568

- General: AtticDining AreaFloor Plan - TraditionalKitchen - Eat-InPantryUpgraded CountertopsWood Floors
- Rooms: Living RoomDining RoomPrimary BedroomBedroom 2Bedroom 3Bedroom 4KitchenFamily RoomBasementAtticFull Bath
- Appliances: Built-In RangeBuilt-In MicrowaveDishwasherDryer - ElectricOven/Range - ElectricRefrigeratorWasherWaterHeater
- Laundry: Basement
- Basement: Partially finished
- A/C: Central A/C
- Heating: Forced AirNatural Gas
- Fireplace: BrickWoodFireplaceFireplaces: 1
- Disability Feature: None
- General: Above GradeBelow Grade
- Style: Split Level
- Parking: Asphalt Driveway
- Roofing: Asphalt
- Windows: Bay bowReplacement
- General: FrameBrickVinyl Siding3Block
- Originating MLS: BRIGHT_MAIN
- School District: WILSON
- County: BERKS-PA
- Zoning: MDS80-4386-08-79-6804
- Utilities: Circuit breakers
- Water: Public
- Sewer: Public Sewer
- Source: BRIGHT_MAIN
This listing courtesy of David M Mattes , RE/MAX Of Reading
Monthly Payment
- Principal & Interest $
- Property Taxes $
- Home Insurance $
- VA Funding Fee $

 New - 1 day ago